


BEDS4
BATHS2 full
SQUARE FEET2,312
MLS#VAFX2328302
STATUSACTIVE
PROPERTY TYPEResidential - Single Family
SUBDIVISIONVIENNA HILLS
SCHOOLFAIRFAX COUNTY PUBLIC SCHOOLS
Property Description
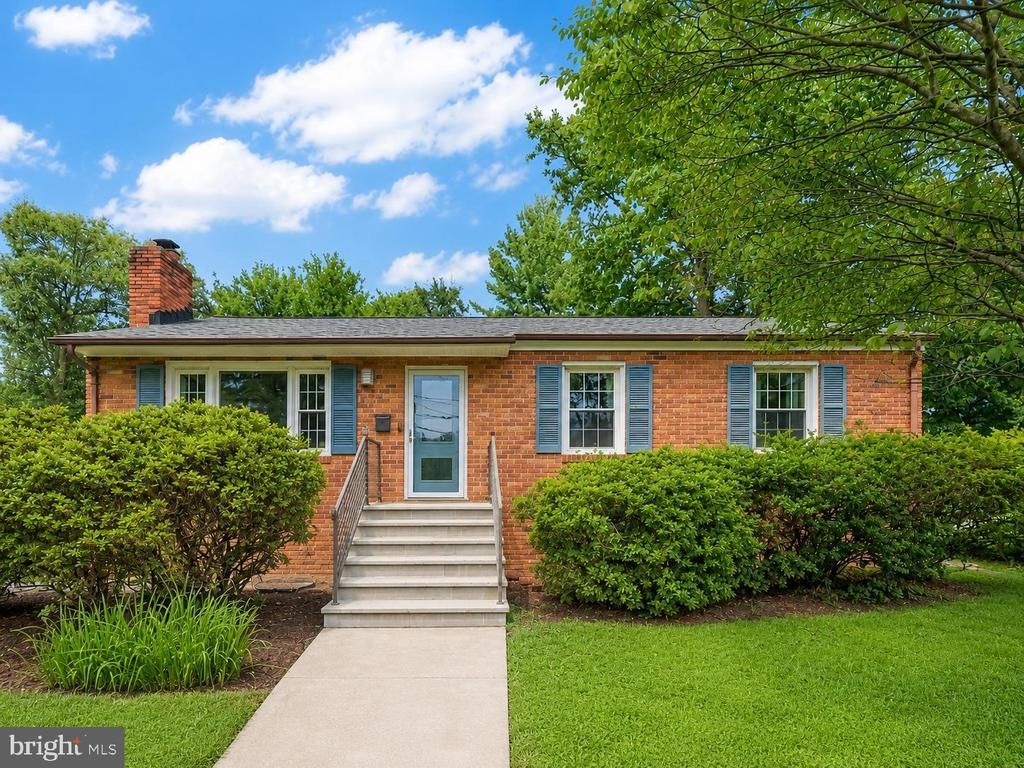
This charming brick rambler offers the ease of one-level living just blocks from the heart of Old Town Vienna. Nestled on a beautifully landscaped 0.30-acre lot, this inviting home blends timeless character with thoughtful updates. The main level features gleaming hardwood floors, a stunning new gas fireplace (2023), and a bright kitchen with stainless steel appliances and abundant cabinet storage. Three spacious bedrooms and two full baths are located on the main level, including a versatile bedroom that easily serves as a home office or den. The finished lower level expands your living space with a large recreation room, legal fourth bedroom, laundry area, and ample storage—perfect for guests, hobbies, or multigenerational living. Step outside to enjoy the fully fenced backyard complete with mature landscaping, a large storage shed, and plenty of room to relax, garden, or entertain. A circular driveway provides comfortable parking for up to four vehicles. Major updates include Roof (2021), Water Heater (2021), HVAC (2017), Exterior Trim (2020), and Gas Fireplace (2023). An exceptional opportunity to enjoy the charm, convenience, and vibrant lifestyle that make Vienna one of Northern Virginia's most sought-after communities.
Property Features
Property Type: Residential - Single Family
Basement: Yes
Basement: Daylight, Partial, Interior Access, Shelving
Cooling: Central A/C
Fireplaces: 1
Fuel Type: Natural Gas
Heating: Forced Air
Home Style: Raised Ranch/Rambler
Lot Size: 0.31 Acres
Stories: 2.0
Taxes: $11,856
Year Built: 1955
Feature Descriptions
Accessibility: Level Entry - Main
Additional Structures: Above Grade, Below Grade
Appliances: Dryer, Washer, Dishwasher, Disposal, Refrigerator, Icemaker, Stove
Days on Site: 2
Exterior: Brick
Fencing: Rear, Wood
Fireplace: Gas/Propane, Screen
Flooring: Hardwood, Carpet, Luxury Vinyl Plank
Interior: Ceiling Fan(s), Dining Area, Entry Level Bedroom, Family Room Off Kitchen, Window Treatments, Wood Floors
Lot: Corner
Lot Dimensions: 0.31 Acre(S)
Parking Features: Asphalt Driveway, Circular Driveway
Parking Notes: 4 Total Parking Spaces
Sewer: Public Sewer
SQFT Above Finished: 1312
SQFT Below Finished: 1000
SQFT Total Finished: 2312
Structure Type: Detached
Total Garage/Parking Spaces: 4
Water: Public
Local Schools
High School: MADISON
Middle School: THOREAU
Elementary School: LOUISE ARCHER
School District: FAIRFAX COUNTY PUBLIC SCHOOLS
Listed By / Shown By
Listed By
Agency Name: Redfin Corporation
Agency Phone: 7036656665
Shown By
Agency Title: Montague Miller & Co. Realtors
Agency Phone:

Estimate Your Payment
Estimated Payment
$ 3,379.37 per month $2,114.29 Principal & Interest $988.00 Property Tax $277.08 Homeowner's Insurance
600 John Marshall Drive Nw | MLS# VAFX2328302
This single family home located at 600 John Marshall Drive Nw, Vienna, VA 22180 is currently listed for sale with an asking price of $950,000. This property was built in 1955 and has 4 bedrooms and 2 full baths with 2312 sq. ft. John Marshall Drive Nw is located in the VIENNA HILLS subdivision within the FAIRFAX COUNTY PUBLIC SCHOOLS school district. Search VIENNA HILLS real estate on www.montaguemiller.com today.