



BEDS3
BATHS2 full
SQUARE FEET1,900
MLS#VAWI2011880
STATUSACTIVE
PROPERTY TYPEResidential - Townhouse
SUBDIVISIONLOFTS AT CREEKSIDE
SCHOOLWINCHESTER CITY PUBLIC SCHOOLS
Property Description
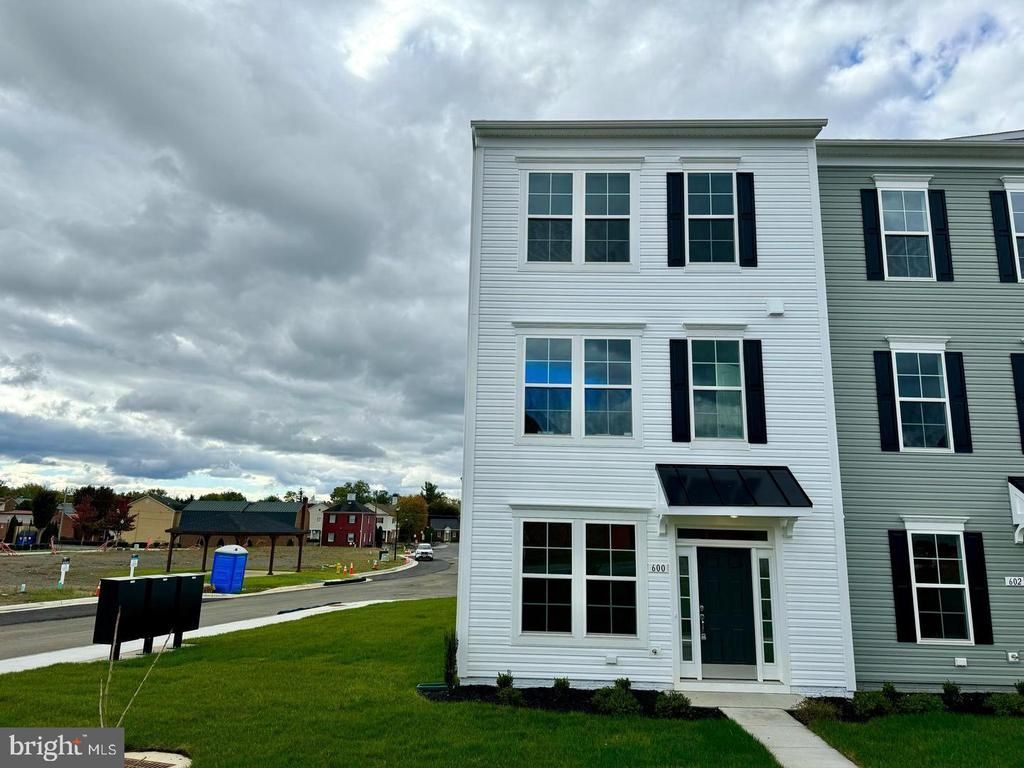
Discover the charm of this Craftsman-style townhouse in the desirable Lofts at Creekside. Built in 2023, this end-unit home features a warm exterior with inviting sidewalks leading to a cozy deck, perfect for morning coffee or evening relaxation. Inside, enjoy the convenience of modern appliances, including a built-in microwave, dishwasher, and washer/dryer, all designed to enhance your daily living experience. With three spacious bedrooms and two and a half bathrooms, this home offers ample space for comfort and privacy. The upper-floor laundry adds to the ease of living, while the attached garage and concrete driveway provide hassle-free parking. Residents can take advantage of community amenities, including picnic areas and jogging paths, fostering a sense of connection with nature. Embrace the lifestyle you deserve in this inviting home!
Property Features
Property Type: Residential - Townhouse
Cooling: Zoned, Central A/C
Fuel Type: Electric
Garage: 2
Heating: Heat Pump(s), Zoned
Home Style: Craftsman
Lot Size: 0.10 Acres
Roof Type: Architectural Shingle
Stories: 3.0
Taxes: $3,220
Year Built: 2023
Feature Descriptions
Additional Structures: Above Grade
Appliances: Built-In Microwave, Dishwasher, Disposal, Icemaker, Refrigerator, Oven/Range - Electric, Dryer, Washer
Community Amenities: Common Grounds, Picnic Area, Jog/Walk Path
Days on Site: 5
Exterior: Vinyl Siding
Exterior: Sidewalks
Flooring: Carpet, Luxury Vinyl Plank
HOA Fee: $1800.00/Annually
Lot Dimensions: 0.10 Acre(S)
Parking Features: Concrete Driveway
Parking Notes: 2 Total Parking Spaces
Pet Restrictions: Case by Case Basis, Size/Weight Restriction
Rooms: Primary Bedroom, Kitchen, Breakfast Room, Recreation Room, Primary Bathroom, Full Bath, Half Bath, Additional Bedroom
Sewer: Public Sewer
SQFT Above Finished: 1900
SQFT Total Finished: 1900
Structure Type: End of Row/Townhouse
Total Garage/Parking Spaces: 2
Water: Public
Local Schools
High School: JOHN HANDLEY
Middle School: DANIEL MORGAN
Elementary School: FREDERICK DOUGLASS
School District: WINCHESTER CITY PUBLIC SCHOOLS
Listed By / Shown By
Listed By
Agency Name: RE/MAX Roots
Agency Phone: 5406867362
Shown By
Agency Title: Montague Miller & Co. Realtors
Agency Phone: 800.793.5393

Estimate Your Payment
Estimated Payment
$ 1,300.40 per month $912.48 Principal & Interest $268.33 Property Tax $119.58 Homeowner's Insurance
600 Hemsworth Lane | MLS# VAWI2011880
This townhouse located at 600 Hemsworth Lane, Winchester, VA 22601 is currently listed for sale with an asking price of $410,000. This property was built in 2023 and has 3 bedrooms and 2 full baths with 1900 sq. ft. Hemsworth Lane is located in the LOFTS AT CREEKSIDE subdivision within the WINCHESTER CITY PUBLIC SCHOOLS school district. Search LOFTS AT CREEKSIDE real estate on www.montaguemiller.com today.