


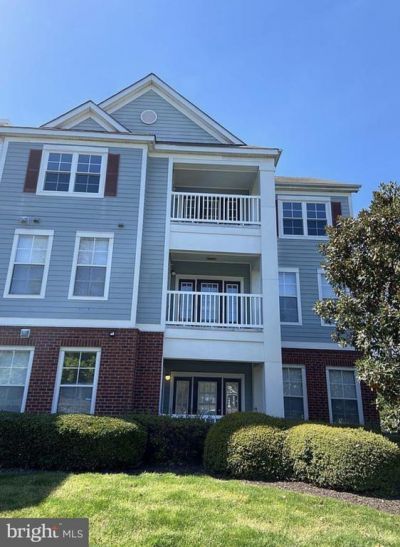

BEDS2
BATHS2 full
SQUARE FEET1,305
MLS#VACF2001578
STATUSACTIVE
PROPERTY TYPEResidential - Condominium
SUBDIVISIONBRISTOL VILLAGE-CHARTER
SCHOOLCHESTERFIELD COUNTY PUBLIC SCHOOLS
Property Description
Agents welcome, elevated living in the heart of Midlothian! This spacious 1,305± SF top-floor condo in Bristol Village at Charter Colony offers 2 large bedrooms, 2 full bathrooms, and a bright open-concept layout with a versatile loft—ideal for a home office, gym, or flex space. Built in 2005, this well-maintained unit with new windows (2024), new carpet and luxury vinyl flooring (2025), features ensuite bathrooms, walk-in closets, and an eat-in kitchen, all complemented by abundant natural light and vaulted ceilings. Enjoy low-maintenance living with access to resort-style amenities in the Charter Colony Community - including a pool, clubhouse, 24-hour fitness center, internet café, grilling pavilion, car care center, and more! Tucked just off Route 288 near Westchester Commons, with easy access to I-95 & I-64—this is location, lifestyle, and value all in one. Don’t miss it!
Property Features
Property Type: Residential - Condominium
Cooling: Ceiling Fan(s), Central A/C, Wall Unit
Fuel Type: Electric
Heating: Central, Heat Pump(s)
Home Style: Loft, Unit/Flat
Roof Type: Composite, Shingle
Stories: 2.0
Taxes: $2,103
Year Built: 2005
Feature Descriptions
Additional Structures: Above Grade, Below Grade
Appliances: Water Heater
Community Amenities: Community Center, Fitness Center, Pool - Outdoor, Recreational Center, Swimming Pool
Condo/Coop Fee: $141.00/Quarterly
Days on Site: 51
Exterior: Brick, Concrete
Flooring: Partially Carpeted, Wood
HOA Fee: $358.00/Monthly
Interior: Breakfast Area, Dining Area, Kitchen - Eat-In, Walk-in Closet(s)
Number of Rooms: 5
Sewer: No Septic System, Public Sewer
SQFT Above Finished: 1305
SQFT Total Finished: 1305
Structure Type: Unit/Flat/Apartment
Water: Well
Local Schools
High School: MIDLOTHIAN
Middle School: MIDLOTHIAN
Elementary School: WATKINS
School District: CHESTERFIELD COUNTY PUBLIC SCHOOLS
Listed By / Shown By
Listed By
Agency Name: The Greene Realty Group
Agency Phone: 8882785840
Shown By
Agency Title: Montague Miller & Co. Realtors
Agency Phone: 800.793.5393

Estimate Your Payment
Estimated Payment
$ 791.85 per month $545.15 Principal & Interest $175.25 Property Tax $71.44 Homeowner's Insurance
600 Fern Meadow Loop, Unit 306 | MLS# VACF2001578
This condo located at 600 Fern Meadow Loop, Unit 306, Midlothian, VA 23114 is currently listed for sale with an asking price of $244,950. This property was built in 2005 and has 2 bedrooms and 2 full baths with 1305 sq. ft. Fern Meadow Loop, Unit 306 is located in the BRISTOL VILLAGE-CHARTER subdivision within the CHESTERFIELD COUNTY PUBLIC SCHOOLS school district. Search BRISTOL VILLAGE-CHARTER real estate on www.montaguemiller.com today.