



BEDS2
BATHS1 full
SQUARE FEET968
MLS#VAFX2351234
STATUSACTIVE
PROPERTY TYPEResidential - Townhouse
SUBDIVISIONNEWGATE
SCHOOLFAIRFAX COUNTY PUBLIC SCHOOLS
Property Description
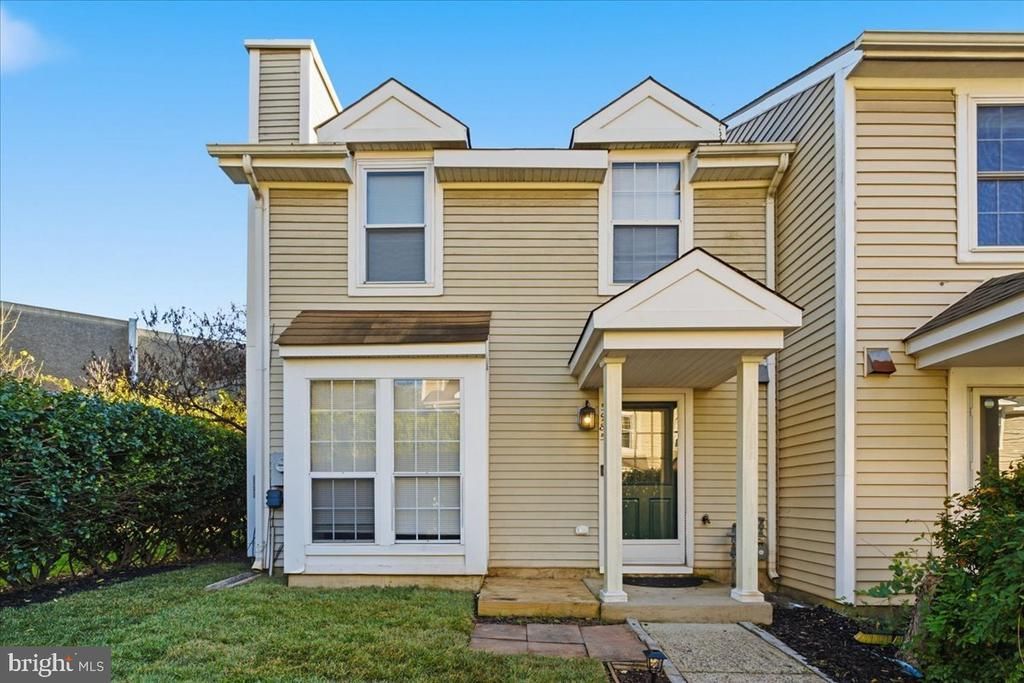
PRISTINE AND MOVE-IN READY! WELCOME TO THIS BEAUTIFULLY UPDATED END-UNIT TOWNHOUSE IN CENTREVILLE — AND YES, THIS IS A TOWNHOUSE, NOT A CONDO! FRESH, BRIGHT, AND THOUGHTFULLY UPDATED, THIS 2-BEDROOM, 1-BATH HOME OFFERS THE PERFECT COMBINATION OF COMFORT, MODERN FINISHES, AND LOW-MAINTENANCE LIVING. STEP INSIDE TO FRESH PAINT THROUGHOUT AND AN INVITING LIVING AREA FEATURING A WOOD-BURNING FIREPLACE — PERFECT FOR COZY EVENINGS — ALONG WITH A DEDICATED DINING SPACE. THE GORGEOUS KITCHEN SHINES WITH QUARTZ COUNTERTOPS AND STAINLESS STEEL APPLIANCES. THE BEAUTIFULLY UPDATED BATHROOM IS A TRUE STANDOUT, WITH GORGEOUS TILE WORK AND STYLISH FINISHES THROUGHOUT. THE END-UNIT LOCATION MAKES THIS HOME EXTRA SPECIAL, OFFERING AN EXTRA-LARGE SIDE YARD WITH ADDITIONAL OUTDOOR SPACE THAT'S HARD TO FIND IN A TOWNHOUSE. CONVENIENTLY LOCATED IN CENTREVILLE WITH EASY ACCESS TO SHOPPING, DINING, COMMUTER ROUTES, AND EVERYDAY NECESSITIES — THIS HOME IS READY FOR ITS NEXT OWNER TO SIMPLY MOVE IN AND ENJOY!
Property Features
Property Type: Residential - Townhouse
Cooling: Ceiling Fan(s), Central A/C, Heat Pump(s)
Fireplaces: 1
Fuel Type: Natural Gas Available
Heating: Forced Air
Home Style: Colonial
Lot Size: 0.03 Acres
Stories: 2.0
Taxes: $3,777
Year Built: 1986
Feature Descriptions
Accessibility: Level Entry - Main
Additional Structures: Above Grade, Below Grade
Appliances: Dishwasher, Disposal, Dryer, Exhaust Fan, Microwave, Refrigerator, Washer
Community Amenities: Pool - Outdoor, Tennis Courts, Tot Lots/Playground
Exterior: Aluminum Siding, Combination, Brick
HOA Fee: $102.00/Monthly
Interior: Attic, Combination Dining/Living, Window Treatments, Floor Plan - Traditional
Lot: Backs to Trees, Backs - Open Common Area, Corner, Cul-de-sac, Premium, Trees/Wooded
Lot Dimensions: 0.03 Acre(S)
Parking Notes: 2 Total Parking Spaces
Sewer: Public Sewer
Special View Info: Trees/Woods
SQFT Above Finished: 968
SQFT Total Finished: 968
Structure Type: End of Row/Townhouse
Total Garage/Parking Spaces: 2
Water: Public
Wooded: Yes
Local Schools
High School: WESTFIELD
Middle School: STONE
Elementary School: LONDON TOWNE
School District: FAIRFAX COUNTY PUBLIC SCHOOLS
Listed By / Shown By
Listed By
Agency Name: Pearson Smith Realty, LLC
Agency Phone: 5713861075
Shown By
Agency Title: Montague Miller & Co. Realtors
Agency Phone: 800.793.5393

Estimate Your Payment
Estimated Payment
$ 1,321.39 per month $890.00 Principal & Interest $314.75 Property Tax $116.64 Homeowner's Insurance
5985 Havener House Way | MLS# VAFX2351234
This townhouse located at 5985 Havener House Way, Centreville, VA 20120 is currently listed for sale with an asking price of $399,900. This property was built in 1986 and has 2 bedrooms and 1 full baths with 968 sq. ft. Havener House Way is located in the NEWGATE subdivision within the FAIRFAX COUNTY PUBLIC SCHOOLS school district. Search NEWGATE real estate on www.montaguemiller.com today.