



BEDS3
BATHS2 full 1 partial
SQUARE FEET1,372
MLS#VAFX2346616
STATUSACTIVE
PROPERTY TYPERental - Townhouse
SUBDIVISIONWOODGATE MANOR
SCHOOLFAIRFAX COUNTY PUBLIC SCHOOLS
Property Description
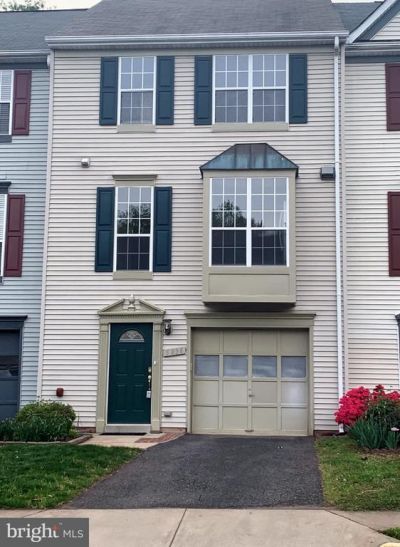
Bright and spacious three-level townhome in Woodgate Manor, featuring a one-car garage, three bedrooms, and 2.5 bathrooms. Upgrades include newer hardwood floors and recessed lighting throughout the main level. The large living and dining areas open to an expansive deck overlooking a common area. The kitchen offers newer cabinetry, a gas stove, an eat-in area, and a bay window. The primary suite features vaulted ceilings, walk-in closets, a double-sink vanity, and a glass-enclosed shower. The finished walkout basement includes a half bath. Conveniently located near Routes 66, 29, and 28, Metrobus, and shopping.
Property Features
Property Type: Rental - Townhouse
Basement: Yes
Basement: Full
Cooling: Central A/C
Fuel Type: Natural Gas
Garage: 1 car attached
Heating: Forced Air
Home Style: Colonial
Lot Size: 0.04 Acres
Roof Type: Architectural Shingle
Stories: 3.0
Year Built: 1994
Feature Descriptions
Additional Structures: Above Grade, Below Grade
Appliances: Dishwasher, Disposal, Dryer, Exhaust Fan, Oven/Range - Gas, Washer, Water Heater
Exterior: Vinyl Siding
Flooring: Hardwood, Tile/Brick
HOA Fee: $130.00/Monthly
Interior: Ceiling Fan(s), Combination Dining/Living, Dining Area, Floor Plan - Open, Wood Floors
Lot Dimensions: 0.04 Acre(S)
Rent Includes: HOA/Condo Fee, Taxes, Trash Removal
Rooms: Living Room, Dining Room, Primary Bedroom, Bedroom 2,Bedroom 3,Kitchen, Laundry, Recreation Room, Bathroom 2,Primary Bathroom
Sewer: Public Sewer
SQFT Above Finished: 1372
SQFT Total Finished: 1372
Structure Type: Interior Row/Townhouse
Total Garage/Parking Spaces: 1
Water: Public
Local Schools
High School: WESTFIELD
Middle School: STONE
Elementary School: DEER PARK
School District: FAIRFAX COUNTY PUBLIC SCHOOLS
Listed By / Shown By
Listed By
Agency Name: Fairfax Realty Select
Agency Phone: 7035338660
Shown By
Agency Title: Montague Miller & Co. Realtors
Agency Phone: 800.793.5393

5936 Baron Kent Lane | MLS# VAFX2346616
This property located at 5936 Baron Kent Lane , Centreville, VA 20120 is currently listed for rent with an asking price of $3,000 / Monthly. Baron Kent Lane is located within the FAIRFAX COUNTY PUBLIC SCHOOLS school district. Search Centreville real estate on www.montaguemiller.com today.