



BEDS5
BATHS3 full 1 partial
SQUARE FEET3,360
MLS#VAFX2343136
STATUSACTIVE
PROPERTY TYPEResidential - Single Family
SUBDIVISIONMONTICELLO WOODS
SCHOOLFAIRFAX COUNTY PUBLIC SCHOOLS
Property Description
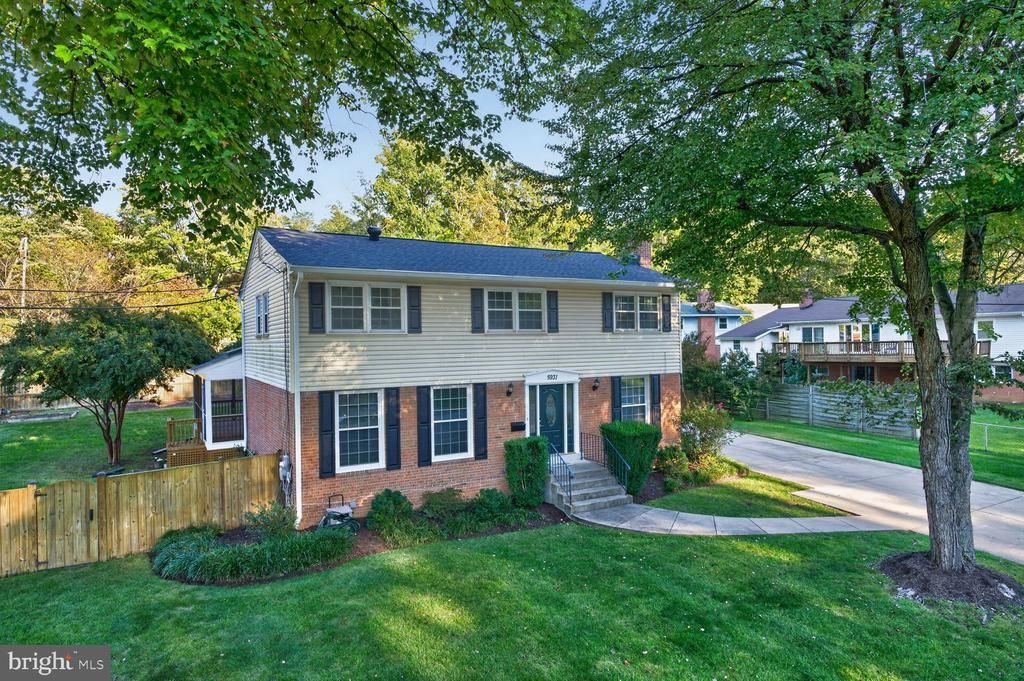
Discover a beautifully renovated Colonial. * The main residence offers approximately **2,240 square feet of living space with 4 spacious bedrooms and 2.5 bathrooms**, an inviting open floor plan, elegant crown molding, and recessed lighting throughout. At the heart of the home is a **gourmet kitchen** designed for both everyday living and entertaining, with generous workspace, storage, and pantry space. The luxurious primary bathroom provides a private retreat with a beautifully appointed walk-in shower, while the additional baths offer even more comfort and convenience. * One of the home's most distinctive features is its **fully finished lower-level accessory living unit**, complete with its own bedroom, full bathroom, kitchen, laundry facilities, and daylight walkout access. This separate living space creates tremendous flexibility for extended family, aging parents, adult children, guests, or other household needs. It may also provide an opportunity for **rental income to help offset monthly housing expenses**, subject to applicable laws and regulations. The apartment is currently occupied by a tenant whose lease runs through **April 30, 2027**, and the tenant has expressed interest in continuing to rent. * Outdoor living is equally impressive. The home sits on a **large 0.31-acre lot that is fully fenced**, providing an expansive and private setting for entertaining, gardening, pets, recreation, or simply enjoying the outdoors. A **huge screened-porch addition** extends the living space and provides a wonderful place for dining, entertaining, or relaxing through much of the year. onial in sought-after **Monticello Woods**, offering an exceptional combination of space, comfort, accessibility, and flexibility for today’s modern household. Renovated in 2023, this home is particularly well suited for **multigenerational living**, with a chair lift already in place and a separate accessory living unit in the finished walkout basement. * Additional conveniences include parking for **up to five vehicles**, access to a community pool, and a location that combines an established neighborhood setting with convenient access to the surrounding area. * Whether you're looking for a spacious single-family home, a **multigenerational living arrangement**, or a property with an existing lower-level unit that may provide supplemental rental income, this Monticello Woods home offers possibilities that are increasingly difficult to find. **A renovated home. A private fenced 1/3-acre lot. Exceptional outdoor living. And two distinct living spaces under one roof.** * The apartment can be access at the back, down the steps to the basement entrance. One must make an appointment with the tenant to view the interior of the apartment.
Property Features
Property Type: Residential - Single Family
Basement: Yes
Basement: Daylight, Full, Fully Finished, Heated, Improved, Outside Entrance, Walkout Stairs, Windows
Cooling: Central A/C
Fireplaces: 1
Fuel Type: Natural Gas
Heating: 90% Forced Air
Home Style: Colonial, Dwelling w/Separate Living Area
Lot Size: 0.31 Acres
Stories: 1.0
Taxes: $9,626
Year Built: 1964
Feature Descriptions
Additional Structures: Above Grade, Below Grade
Building Name: MONTICELLO WOODS
Days on Site: 20
Exterior: Aluminum Siding, Brick, Block
Interior: 2nd Kitchen, Wood Floors, Window Treatments, Walk-in Closet(s), Recessed Lighting, Primary Bath(s), Pantry, Kitchen - Gourmet, Floor Plan - Open, Crown Moldings, Ceiling Fan(s), Bathroom - Stall Shower, Bathroom - Tub Shower, Bathroom - Walk-In Shower
Lot Dimensions: 0.31 Acre(S)
Parking Notes: 5 Total Parking Spaces
Pet Restrictions: Dogs OK, Cats OK
Sewer: Public Sewer
SQFT Above Finished: 2240
SQFT Below Finished: 1120
SQFT Total Finished: 3360
Structure Type: Detached
Total Garage/Parking Spaces: 5
Water: Public
Local Schools
School District: FAIRFAX COUNTY PUBLIC SCHOOLS
Listed By / Shown By
Listed By
Agency Name: Samson Properties
Agency Phone: 7033788810
Shown By
Agency Title: Montague Miller & Co. Realtors
Agency Phone: 800.793.5393

Estimate Your Payment
Estimated Payment
$ 3,004.75 per month $1,947.37 Principal & Interest $802.17 Property Tax $255.21 Homeowner's Insurance
5931 Thomas Drive | MLS# VAFX2343136
This single family home located at 5931 Thomas Drive, Springfield, VA 22150 is currently listed for sale with an asking price of $874,999. This property was built in 1964 and has 5 bedrooms and 3 full and 1 partial baths with 3360 sq. ft. Thomas Drive is located in the MONTICELLO WOODS subdivision within the FAIRFAX COUNTY PUBLIC SCHOOLS school district. Search MONTICELLO WOODS real estate on www.montaguemiller.com today.