


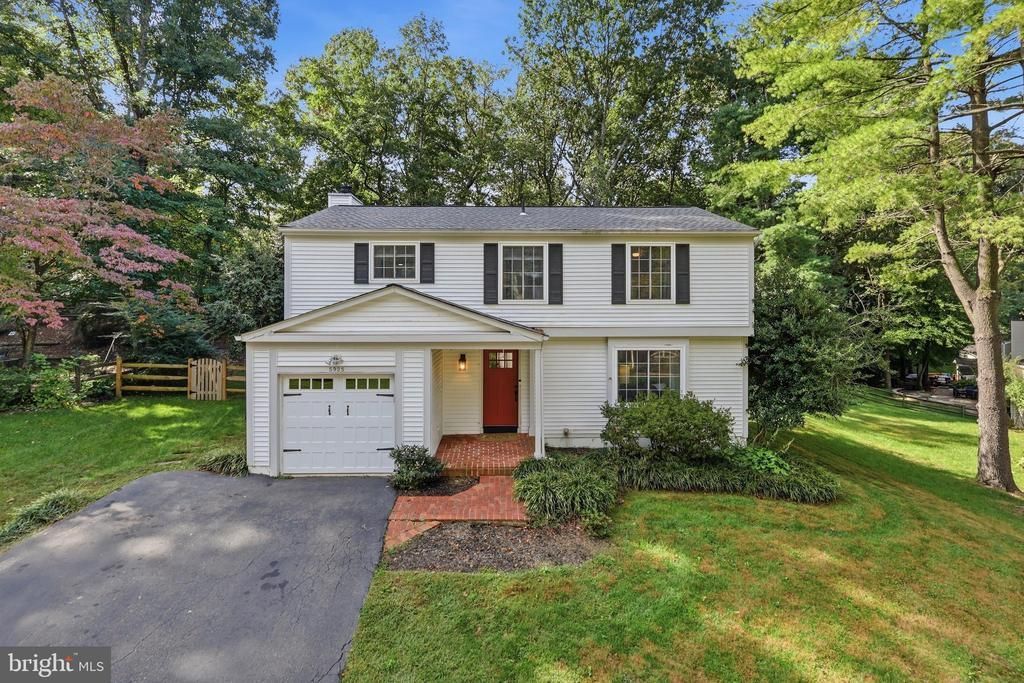

BEDS4
BATHS3 full 1 partial
SQUARE FEET2,334
MLS#VAFX2349812
STATUSACTIVE
PROPERTY TYPERental - Single Family
SUBDIVISIONBURKE CENTRE
SCHOOLFAIRFAX COUNTY PUBLIC SCHOOLS
Property Description
The finishing touches are finally complete! Brand new flooring on the main level with brand new French backdoors. The house was completely renovated 3 years ago with top quality appliances, quartz countertops, and updated bathrooms. You will be impressed with this stylish home. Gorgeous 4 bedroom, 3.5 bath home in highly desirable neighborhood of Burke Centre. The backyard is completely fenced. Situated on a cul-de-sac and pipestem for maximum privacy. Burke Centre is an award-winning community with 5 seasonal pool, tot lots, tennis, basketball and pickleball courts. There are miles upon miles of picturesque walking/jogging trails. Transportation is a breeze as the Pentagon Express bus is just a few minutes' walk away. The Virginia Railway Express station is less than 2 miles away. This fantastic suburban neighborhood is an accessible drive to DC and all of its major attractions. Local Schools: Fairview Elementary School Robinson Secondary School Available for occupancy DECEMBER 1st. Video tours are available upon request. Must have excellent credit. 700+ Tenants pays for water, electricity, cable/internet. Pets accepted on a case-by-case basis. Additional pet deposit and $50 monthly pet rent/per pet.
Property Features
Property Type: Rental - Single Family
Basement: Yes
Basement: Connecting Stairway, Fully Finished, Sump Pump
Cooling: Central A/C
Fireplaces: 1
Fuel Type: Electric
Garage: 1 car attached
Heating: Heat Pump(s)
Home Style: Colonial
Lot Size: 0.24 Acres
Roof Type: Architectural Shingle
Stories: 3.0
Year Built: 1980
Feature Descriptions
Additional Structures: Above Grade, Below Grade
Appliances: Built-In Microwave, Dryer, Disposal, Dishwasher, Energy Efficient Appliances, Icemaker, Stainless Steel Appliances, Refrigerator, Oven/Range - Electric, Washer, Water Heater
Community Amenities: Basketball Courts, Community Center, Jog/Walk Path, Lake, Picnic Area, Pool - Outdoor, Tennis Courts, Tot Lots/Playground
Exterior: Vinyl Siding
Fencing: Fully
Fireplace: Fireplace - Glass Doors
Flooring: Luxury Vinyl Plank, Ceramic Tile
HOA Fee: $284.00/Quarterly
Interior: Ceiling Fan(s), Crown Moldings, Kitchen - Gourmet, Primary Bath(s), Recessed Lighting, Upgraded Countertops, Wine Storage, Walk-in Closet(s)
Lot: Backs to Trees, Cul-de-sac, Pipe Stem
Lot Dimensions: 0.24 Acre(S)
Parking Features: Attached Garage, Asphalt Driveway
Pet Restrictions: Case by Case Basis, Size/Weight Restriction, Pet Addendum/Deposit, Number Limit, Cats OK, Dogs OK
Sewer: Public Sewer
Special View Info: Trees/Woods
SQFT Above Finished: 1834
SQFT Below Finished: 500
SQFT Total Finished: 2334
Structure Type: Detached
Total Garage/Parking Spaces: 1
Water: Public
Windows: Double Pane
Local Schools
High School: ROBINSON SECONDARY SCHOOL
Middle School: ROBINSON SECONDARY SCHOOL
Elementary School: FAIRVIEW
School District: FAIRFAX COUNTY PUBLIC SCHOOLS
Listed By / Shown By
Listed By
Agency Name: Samson Properties
Agency Phone: 7033788810
Shown By
Agency Title: Montague Miller & Co. Realtors
Agency Phone: 800.793.5393

5925 Vernons Oak Court | MLS# VAFX2349812
This property located at 5925 Vernons Oak Court, Burke, VA 22015 is currently listed for rent with an asking price of $4,200 / Monthly. Vernons Oak Court is located within the FAIRFAX COUNTY PUBLIC SCHOOLS school district. Search Burke real estate on www.montaguemiller.com today.