



BEDS2
BATHS2 full 1 partial
SQUARE FEET1,148
MLS#368527
STATUS
PROPERTY TYPEResidential - Condominium
SUBDIVISIONSYCAMORES AT VAN DORN
SCHOOLOther
Property Description
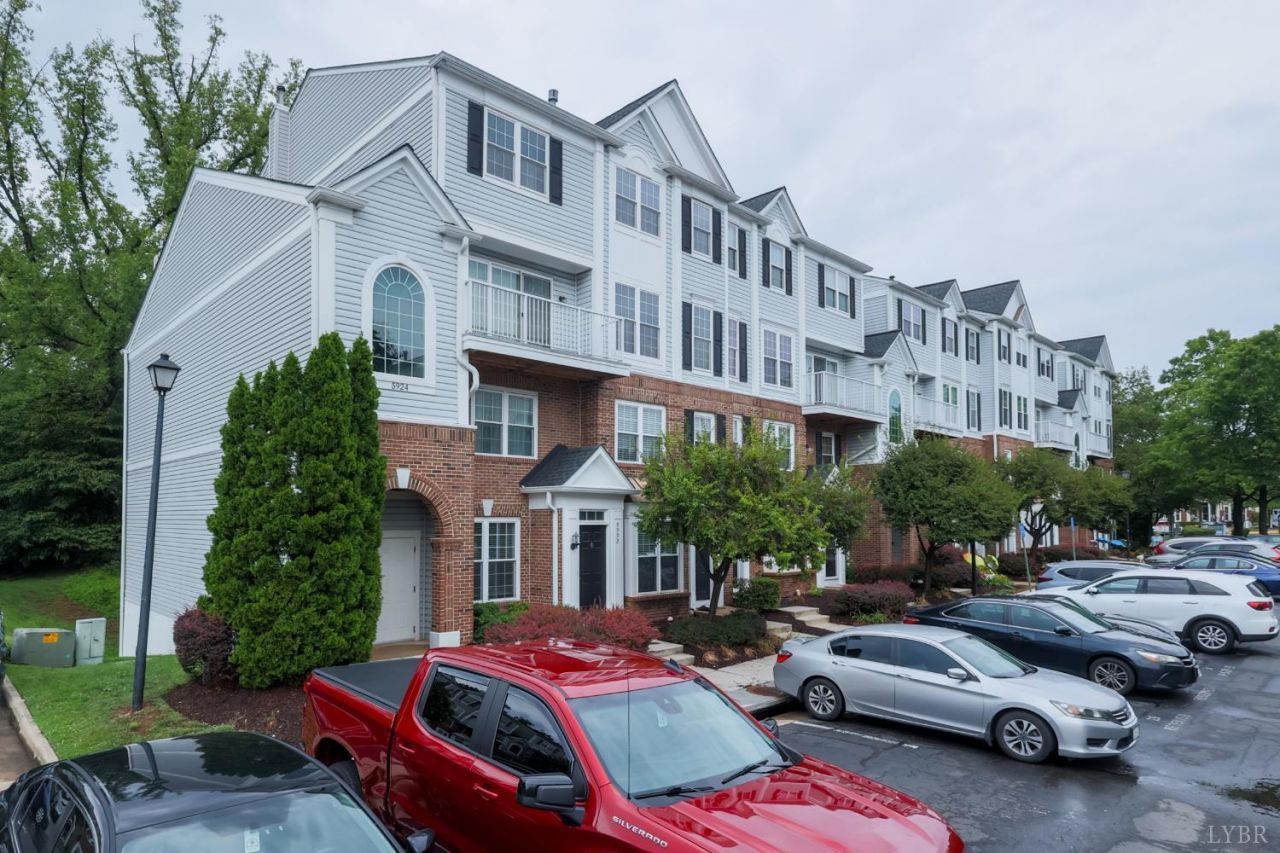
Welcome to elevated Alexandria-area living in Sycamores at Van Dorn. This top-floor, two-level condo offers a refined blend of style, comfort, and convenience in a highly connected location within one mile of Van Dorn Metro and moments from I-495. Fresh paint and new carpet create a polished, move-in-ready feel, while the open main level is filled with natural light and anchored by a striking modern stone fireplace. The kitchen features granite countertops, tile finishes, and thoughtful function. Upstairs, enjoy vaulted bedrooms, spacious walk-in closets, full baths, and in-unit laundry. Community amenities include an outdoor pool, clubhouse, common grounds, walking paths, assigned parking, and proposed parking lot resurfacing by the HOA. Close to Kingstowne, Springfield, shopping, dining, and commuter routes, this condo delivers stylish living with exceptional access.
Property Features
Property Type: Residential - Condominium
Cooling: Central Electric, Heat Pump, Two-Zone
Heating: Forced Warm Air-Gas, Heat Pump, Hot Water-Elec, Two-Z
Roof Type: Shingle
Stories: 2.0
Taxes: $4,603
Year Built: 1995
Amenities
Cable Available
Cable Connections
Ceiling Fan(s)
Drywall
High Speed Data Aval
Primary Bed w/Bath
Separate Dining Room
Smoke Alarm
Tile Bath(s)
Walk-In Closet(s)
Wet Bar
Whirlpool Bath
Balcony
Deck
Off-Street Parking
Storm Windows
Feature Descriptions
Appliance Features: Cooktop, Dishwasher, Dryer, Microwave, Range-Gas, Refrigerator, Self Cleaning Oven, Washer
Days on Site: 27
Exterior: Aluminum Siding, Brick
Fireplace Features: 1 Fireplace, Gas Log, Stone
Laundry Features: Dryer Connection, Laundry Closet, Laundry Room, Second Floor, Separate Laundry Rm.
Sewer: City
Water: City
Room Sizes
Primary: 14.0 x 11.0
Bedroom 2: 10.0 x 12.0
Dining Room: 14.0 x 9.0
Kitchen: 11.0 x 8.0
Living Room: 13.0 x 10.0
Local Schools
School District: Other
Listed By / Shown By
Listed By
Agency Name: Divine Fog Realty Company LLC
Shown By
Agency Title: Montague Miller & Co. Realtors
Agency Phone: 800.793.5393

Estimate Your Payment
Estimated Payment
$ 1,516.09 per month $1,001.28 Principal & Interest $383.58 Property Tax $131.22 Homeowner's Insurance
5924 Terrapin Place | MLS# 368527
This condo located at 5924 Terrapin Place, Alexandria, VA 22310 is currently listed for sale with an asking price of $449,900. This property was built in 1995 and has 2 bedrooms and 2 full and 1 partial baths with 1148 sq. ft. Terrapin Place is located in the SYCAMORES AT VAN DORN subdivision within the Other school district. Search SYCAMORES AT VAN DORN real estate on www.montaguemiller.com today.