


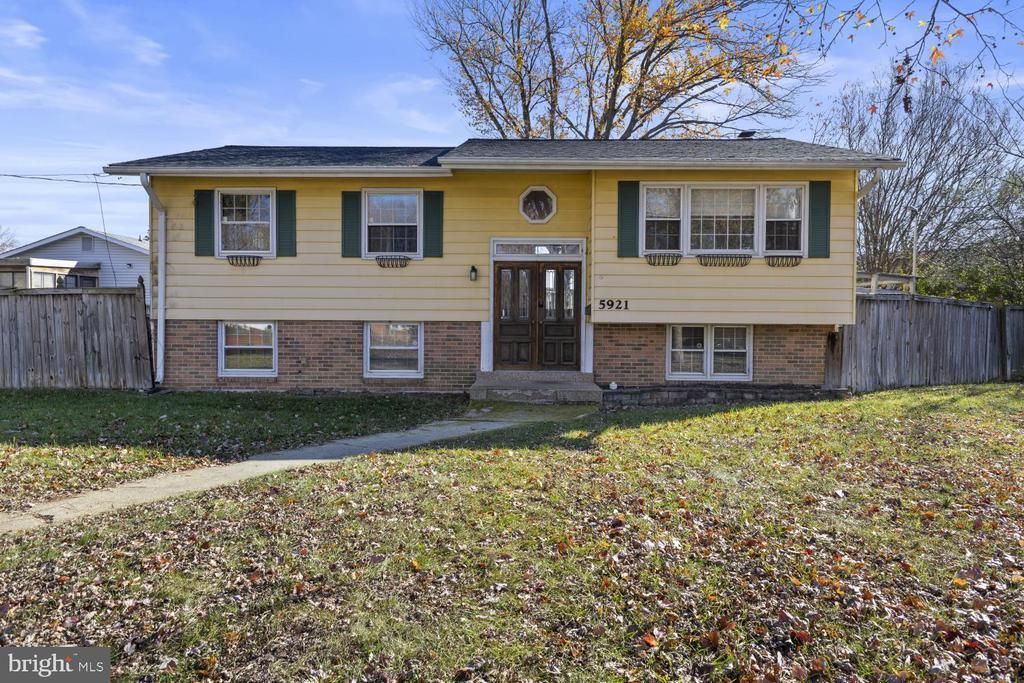

BEDS5
BATHS2 full
SQUARE FEET2,201
MLS#VAFX2348816
STATUSACTIVE
PROPERTY TYPEResidential - Single Family
SUBDIVISIONRIDGEVIEW
SCHOOLFAIRFAX COUNTY PUBLIC SCHOOLS
Property Description
Opportunity awaits in Alexandria’s Rose Hill community! Offered AS IS, this livable 5-bedroom, 2-bath split-foyer with 2,234 square feet is ready for its next owner to update and make their own. It’s a chance for buyers and investors to add value in a location close to Metro, major commuter routes, and everyday shopping. The main level has a front foyer, a kitchen with a bright dining area, and a living room with recessed lighting and a sliding glass door that opens to the deck. Three bedrooms, each with a ceiling fan, and a full hall bath with a skylight complete this level. The lower level offers a large rec room with a brick fireplace, two more bedrooms, a full bath, and a large storage room. Outside, a large multi-level deck overlooks a fenced backyard with a mature shade tree. The roof is approximately two years old. Sold AS IS, and the seller will make no repairs. Zoned for Clermont Elementary School, Twain Middle School, and Edison High School. Rose Hill sits between the Huntington and Franconia-Springfield Metro stations, with Van Dorn Street Metro nearby and easy access to I-495 and I-95. Rose Hill Plaza, anchored by Safeway, is close by, along with Lee District Recreation Center and the John Marshall Library. Old Town Alexandria, Reagan National Airport, and the Pentagon are all within easy reach. Some photos are virtually staged. Make your appointment today!
Property Features
Property Type: Residential - Single Family
Basement: Yes
Basement: Fully Finished
Cooling: Central A/C
Fireplaces: 1
Fuel Type: Natural Gas
Heating: Heat Pump(s)
Home Style: Colonial
Lot Size: 0.26 Acres
Stories: 3.0
Taxes: $7,779
Year Built: 1965
Feature Descriptions
Additional Structures: Above Grade, Below Grade
Appliances: Built-In Microwave, Dishwasher, Disposal, Dryer, Stove, Washer, Water Heater, Refrigerator
Lot Dimensions: 0.26 Acre(S)
Parking Notes: 2 Total Parking Spaces
Sewer: Public Sewer
SQFT Above Finished: 1168
SQFT Below Finished: 1033
SQFT Total Finished: 2201
Structure Type: Detached
Total Garage/Parking Spaces: 2
Water: Public
Local Schools
High School: EDISON
Middle School: TWAIN
Elementary School: CLERMONT
School District: FAIRFAX COUNTY PUBLIC SCHOOLS
Listed By / Shown By
Listed By
Agency Name: Samson Properties
Agency Phone: 7033788810
Shown By
Agency Title: Montague Miller & Co. Realtors
Agency Phone: 800.793.5393

Estimate Your Payment
Estimated Payment
$ 2,156.07 per month $1,333.11 Principal & Interest $648.25 Property Tax $174.71 Homeowner's Insurance
5921 King James Drive | MLS# VAFX2348816
This single family home located at 5921 King James Drive, Alexandria, VA 22310 is currently listed for sale with an asking price of $599,000. This property was built in 1965 and has 5 bedrooms and 2 full baths with 2201 sq. ft. King James Drive is located in the RIDGEVIEW subdivision within the FAIRFAX COUNTY PUBLIC SCHOOLS school district. Search RIDGEVIEW real estate on www.montaguemiller.com today.