


BEDS3
BATHS2 full 2 partial
SQUARE FEET2,427
MLS#VAFX2314192
STATUSACTIVE
PROPERTY TYPEResidential - Townhouse
SUBDIVISIONRUNNYMEADE
SCHOOLFAIRFAX COUNTY PUBLIC SCHOOLS
Property Description
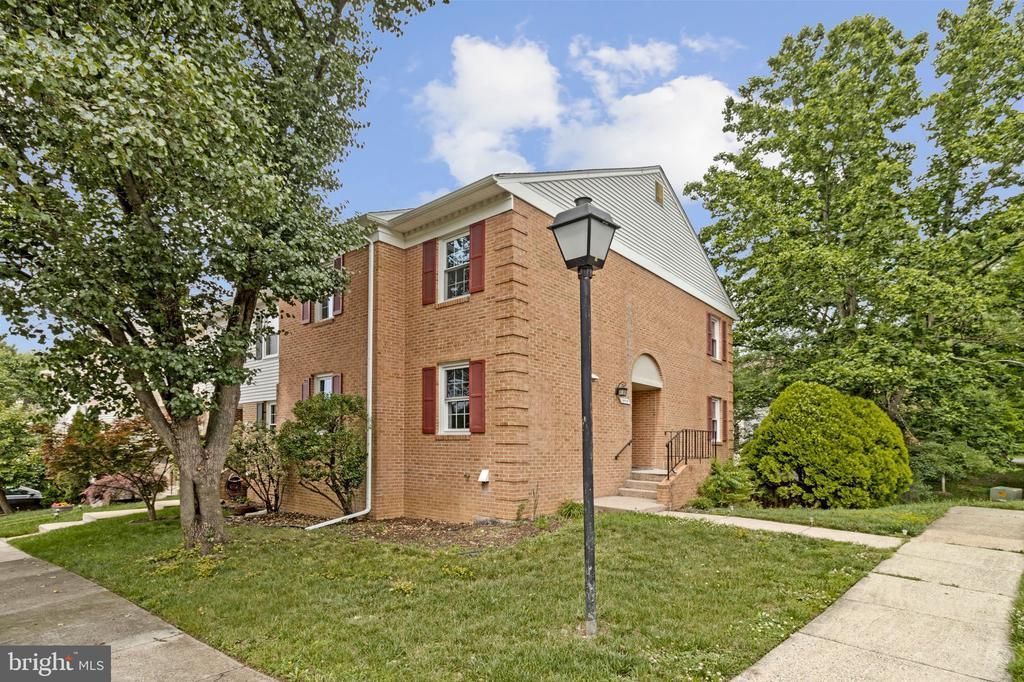
Beautifully maintained end-of-row townhouse offering 3 bedrooms, 2 full baths, and 2 half baths in a convenient Alexandria location. Hardwood floors and a cozy fireplace add warmth and character to the main living spaces, while the gorgeous kitchen features stainless steel appliances, granite countertops, a breakfast bar, and ample cabinet storage. Spacious bedrooms provide comfortable retreats, and the lower-level rec room offers flexible space for entertaining, relaxing, or working from home. Enjoy the privacy of a fenced backyard, perfect for outdoor gatherings or everyday enjoyment. Ideally located near multiple bus stops and commuter rail options. Just minutes from shopping, dining, and entertainment in Kingstowne, Springfield Town Center, Rose Hill, and historic Old Town Alexandria. Don’t miss the opportunity to make this inviting Alexandria townhouse your next home—schedule your private showing today.
Property Features
Property Type: Residential - Townhouse
Basement: Outside Entrance, Rear Entrance, Fully Finished, Walkout Level
Basement: Yes
Cooling: Central A/C
Fireplaces: 2
Fuel Type: Electric
Heating: Heat Pump(s)
Home Style: 10000001216
Lot Size: 0.05 Acres
Stories: 3.0
Taxes: $7,136
Year Built: 1983
Feature Descriptions
Additional Structures: Above Grade, Below Grade
Appliances: Microwave, Dryer, Washer, Dishwasher, Disposal, Refrigerator, Icemaker, Stove
Building Name: RUNNYMEADE
Community Amenities: Jog/Walk Path, Tennis Courts, Tot Lots/Playground
Exterior: Brick
HOA Fee: $244.00/Quarterly
Interior: Dining Area, Kitchen - Eat-In, Primary Bath(s), Chair Railings, Upgraded Countertops, Crown Moldings, Wood Floors, Recessed Lighting
Lot Dimensions: 0.05 Acre(S)
Parking Notes: 2 Total Parking Spaces
Rooms: Living Room, Dining Room, Primary Bedroom, Bedroom 2,Bedroom 3,Kitchen, Game Room, Den, Study
Sewer: Public Sewer
SQFT Above Finished: 1618
SQFT Below Finished: 809
SQFT Total Finished: 2427
Structure Type: End of Row/Townhouse
Total Garage/Parking Spaces: 2
Water: Public
Room Sizes
Study: 11 x 9 Level - Main
Kitchen: 11 x 9 Level - Main
Dining Room: 13 x 12 Level - Main
Living Room: 17 x 12 Level - Main
Primary Bedroom: 17 x 12 Level - Upper 1
Bedroom 2: 12 x 11 Level - Upper 1
Bedroom 3: 12 x 9 Level - Upper 1
Game Room: 20 x 18 Level - Lower 1
Local Schools
School District: FAIRFAX COUNTY PUBLIC SCHOOLS
Listed By / Shown By
Listed By
Agency Name: Long & Foster Real Estate, Inc.
Agency Phone: 7037901990
Shown By
Agency Title: Montague Miller & Co. Realtors
Agency Phone:

Estimate Your Payment
Estimated Payment
$ 2,356.73 per month $1,557.90 Principal & Interest $594.67 Property Tax $204.17 Homeowner's Insurance
5919 Ambassador Way | MLS# VAFX2314192
This townhouse located at 5919 Ambassador Way , Alexandria, VA 22310 is currently listed for sale with an asking price of $700,000. This property was built in 1983 and has 3 bedrooms and 2 full and 2 partial baths with 2427 sq. ft. Ambassador Way is located in the RUNNYMEADE subdivision within the FAIRFAX COUNTY PUBLIC SCHOOLS school district. Search RUNNYMEADE real estate on www.montaguemiller.com today.