



BEDS3
BATHS3 full
SQUARE FEET2,097
MLS#VAFX2340590
STATUSACTIVE
PROPERTY TYPEResidential - Single Family
SUBDIVISIONSPRINGFIELD
SCHOOLFAIRFAX COUNTY PUBLIC SCHOOLS
Property Description
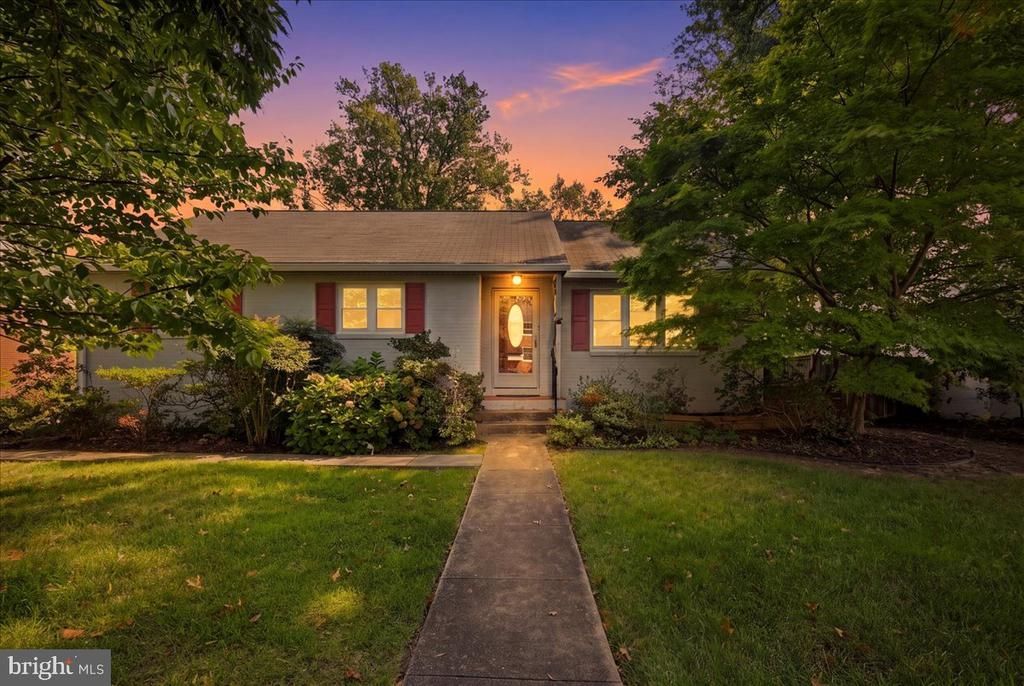
Welcome home to this home that offers flexibility and functionality with this expanded floorplan. Must see this beautiful rambler close to all commuter routes. Formal Living room with large windows, hardwood flooring and gas fireplace for ideal conversation and entertaining. Family room addition with vaulted ceiling, oversized windows, hardwood flooring and large gas fireplace offers a cozy family gathering space. Three bedrooms on the main level and a full bath with a jacuzzi tub. Bathroom 2 with a roll in shower. Separate laundry room offers addition exit to rear of home and extra storage space. Kitche has space for eat in table just off the formal dining room. Lower level recreation room with a gas fireplace, wet bar, storaage room and full bath. Walk up to rear yard. Large two car garage. Addition was approx 2011. HVAC 2015. Roof 2011.
Property Features
Property Type: Residential - Single Family
Basement: Yes
Basement: Full, Rear Entrance, Walkout Stairs
Cooling: Central A/C
Fireplaces: 3
Fuel Type: Natural Gas
Garage: 2
Heating: Forced Air
Home Style: Ranch/Rambler
Lot Size: 0.20 Acres
Stories: 2.0
Taxes: $8,487
Year Built: 1955
Feature Descriptions
Additional Structures: Above Grade, Below Grade
Appliances: Built-In Range, Dishwasher, Disposal, Dryer, Exhaust Fan, Extra Refrigerator/Freezer, Icemaker, Refrigerator, Washer
Days on Site: 3
Fireplace: Gas/Propane, Mantel(s)
Flooring: Hardwood, Other
Lot Dimensions: 0.20 Acre(S)
Parking Notes: 2 Total Parking Spaces
Sewer: Public Sewer
SQFT Above Finished: 1597
SQFT Below Finished: 500
SQFT Total Finished: 2097
Structure Type: Detached
Total Garage/Parking Spaces: 2
Water: Public
Local Schools
School District: FAIRFAX COUNTY PUBLIC SCHOOLS
Listed By / Shown By
Listed By
Agency Name: Compass
Agency Phone: 7035205279
Shown By
Agency Title: Montague Miller & Co. Realtors
Agency Phone: 800.793.5393

Estimate Your Payment
Estimated Payment
$ 2,466.80 per month $1,555.67 Principal & Interest $707.25 Property Tax $203.88 Homeowner's Insurance
5911 Grayson Street | MLS# VAFX2340590
This single family home located at 5911 Grayson Street, Springfield, VA 22150 is currently listed for sale with an asking price of $699,000. This property was built in 1955 and has 3 bedrooms and 3 full baths with 2097 sq. ft. Grayson Street is located in the SPRINGFIELD subdivision within the FAIRFAX COUNTY PUBLIC SCHOOLS school district. Search SPRINGFIELD real estate on www.montaguemiller.com today.