


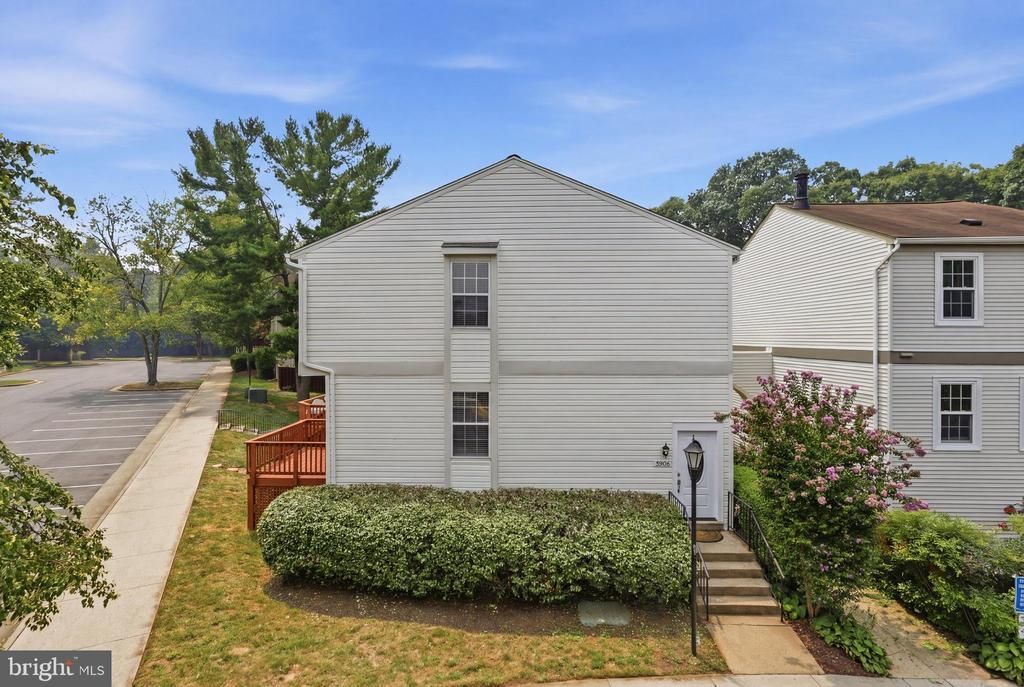

BEDS2
BATHS3 full
SQUARE FEET1,140
MLS#VAFX2345108
STATUSACTIVE
PROPERTY TYPERental - Townhouse
SUBDIVISIONOAKWOOD COMMONS AT BURKE
SCHOOLFAIRFAX COUNTY PUBLIC SCHOOLS
Property Description
Move-in ready and freshly updated, this 2-bedroom, 3-bath Burke Centre townhome offers two primary suites, a finished lower level, and an easy commute, just 1.5 miles from the Burke Centre VRE Station with direct service to Alexandria, Crystal City, and Washington, D.C. The home was refreshed in 2026 with a fully remodeled upstairs primary bath, fresh paint throughout, and a professionally waterproofed lower level. The kitchen opens to the combined dining and living areas, where hardwood floors and a wood-burning fireplace set the tone. Upstairs, each primary suite has its own private full bath, ideal for roommates, guests, or a home office. The lower level adds a third full bath and flexible space for a rec room, gym, or guest area. A front-loading washer and dryer, an updated HVAC system, and two unassigned parking spaces round out the home. Burke Centre offers miles of walking and biking trails, multiple pools, tennis courts, and playgrounds, with quick access to the Fairfax County Parkway and major commuter routes. Target, Walmart, grocery stores, and dining are minutes away. Water is included in the rent, and the tenant pays electric. This is a no-pet, no-smoking home with a 12-month lease term. The home is also listed for sale, and any lease remains in effect if it sells. Schedule your showing today.
Property Features
Property Type: Rental - Townhouse
Basement: Yes
Basement: Improved, Interior Access, Daylight, Partial
Cooling: Central A/C
Fireplaces: 1
Fuel Type: Electric
Heating: Heat Pump(s)
Home Style: Traditional
Lot Size: 0.00 Acre(S)
Stories: 2.0
Year Built: 1984
Feature Descriptions
Additional Structures: Above Grade, Below Grade
Appliances: Built-In Microwave, Stainless Steel Appliances, Dishwasher, Disposal, Dryer, Refrigerator, Oven/Range - Electric, Washer, Water Heater
Building Name: OAKWOOD COMMONS AT BURKE
Days on Site: 1
Exterior: Vinyl Siding
Fireplace: Wood, Mantel(s)
Flooring: Hardwood, Carpet, Ceramic Tile
HOA Fee: $180.00/Quarterly
Interior: Bathroom - Tub Shower, Bathroom - Walk-In Shower, Breakfast Area, Carpet, Combination Dining/Living, Crown Moldings, Dining Area, Floor Plan - Open, Kitchen - Eat-In, Primary Bath(s), Recessed Lighting, Upgraded Countertops, Wood Floors
Location: Suburban
Lot Dimensions: 0.00 Acre(S)
Parking Features: Parking Lot, Unassigned
Rent Includes: Water, Sewer, HOA/Condo Fee, Trash Removal, Snow Removal
Rooms: Living Room, Primary Bedroom, Kitchen, Foyer, Recreation Room, Utility Room, Bathroom 3,Primary Bathroom
Sewer: Public Sewer
SQFT Above Finished: 1140
SQFT Total Finished: 1140
Structure Type: End of Row/Townhouse
Water: Public
Room Sizes
Foyer: 4 x 7 Level - Main
Kitchen: 11 x 11 Level - Main
Living Room: 9 x 18 Level - Main
Primary Bedroom: 10 x 15 Level - Upper 1
Primary Bathroom: 8 x 6 Level - Upper 1
Primary Bedroom: 11 x 15 Level - Upper 1
Primary Bathroom: 8 x 5 Level - Upper 1
Recreation Room: 13 x 18 Level - Lower 1
Bathroom 3: 6 x 7 Level - Lower 1
Utility Room: 15 x 18 Level - Lower 1
Local Schools
High School: ROBINSON SECONDARY SCHOOL
Middle School: ROBINSON SECONDARY SCHOOL
Elementary School: BONNIE BRAE
School District: FAIRFAX COUNTY PUBLIC SCHOOLS
Listed By / Shown By
Listed By
Agency Name: KW United
Agency Phone: 7035331500
Shown By
Agency Title: Montague Miller & Co. Realtors
Agency Phone: 800.793.5393

5906 Bridgetown Court, Unit 37 | MLS# VAFX2345108
This property located at 5906 Bridgetown Court, Unit 37, Burke, VA 22015 is currently listed for rent with an asking price of $2,400 / Monthly. Bridgetown Court, Unit 37 is located within the FAIRFAX COUNTY PUBLIC SCHOOLS school district. Search Burke real estate on www.montaguemiller.com today.