


BEDS5
BATHS6 full
SQUARE FEET4,275
MLS#VAAR2077058
STATUSACTIVE
PROPERTY TYPEResidential - Single Family
SCHOOLARLINGTON COUNTY PUBLIC SCHOOLS
Property Description
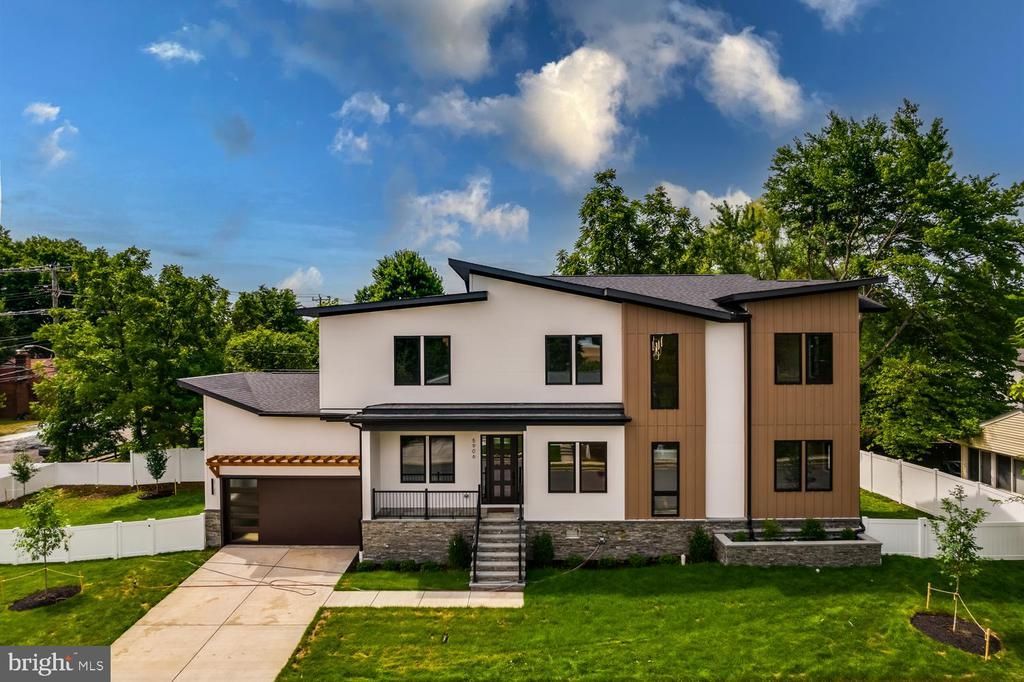
Very rarely does a home of this caliber come available in such a desirable location! For those tired of the mundane and seeking a home that features striking contemporary design, generous open spaces, abundant natural light, and luxurious finishes then this is the one. Three finished levels spanning almost 4,500 total square feet provides 5 bedrooms (including 4 upper level bedroom suites!) as well as one additional full bath which creates a flexible floorplan for those desiring a main level bedroom, au pair suite, in law suite, etc! Just a few notable features include: 10 foot ceilings on main level and 9 foot ceilings on bedroom level, high end Bosch Kitchen appliances, entertainers basement fully equipped with stylish wet bar, Andersen casement windows and sliding doors, wide plank white oak flooring through, 48 inch gas fireplace in family room, high end lighting throughout, and security system installed.
Property Features
Property Type: Residential - Single Family
Basement: Yes
Basement: Fully Finished
Cooling: Central A/C
Fireplaces: 1
Fuel Type: Natural Gas
Garage: 2
Heating: Hot Water
Home Style: Contemporary
Lot Size: 0.26 Acres
Stories: 3.0
Taxes: $9,122
Year Built: 2026
Feature Descriptions
Additional Structures: Above Grade, Below Grade
Fireplace: Gas/Propane
Lot Dimensions: 0.26 Acre(S)
Parking Notes: 2 Total Parking Spaces
Sewer: Public Sewer
SQFT Above Finished: 3650
SQFT Below Finished: 625
SQFT Total Finished: 4275
Structure Type: Detached
Total Garage/Parking Spaces: 2
Water: Public
Local Schools
School District: ARLINGTON COUNTY PUBLIC SCHOOLS
Listed By / Shown By
Listed By
Agency Name: Long & Foster Real Estate, Inc.
Agency Phone: 7036830400
Shown By
Agency Title: Montague Miller & Co. Realtors
Agency Phone:

Estimate Your Payment
Estimated Payment
$ 5,792.12 per month $4,448.91 Principal & Interest $760.17 Property Tax $583.04 Homeowner's Insurance
5906 3rd Street S | MLS# VAAR2077058
This single family home located at 5906 3rd Street S , Arlington, VA 22204 is currently listed for sale with an asking price of $1,999,000. This property was built in 2026 and has 5 bedrooms and 6 full baths with 4275 sq. ft. 3rd Street S is located within the ARLINGTON COUNTY PUBLIC SCHOOLS school district. Search Arlington real estate on www.montaguemiller.com today.