


BEDS3
BATHS2 full 1 partial
SQUARE FEET1,534
MLS#MDBA2217066
STATUSACTIVE
PROPERTY TYPEResidential - Townhouse
SUBDIVISIONGLEN OAKS
SCHOOLBALTIMORE CITY PUBLIC SCHOOLS
Property Description
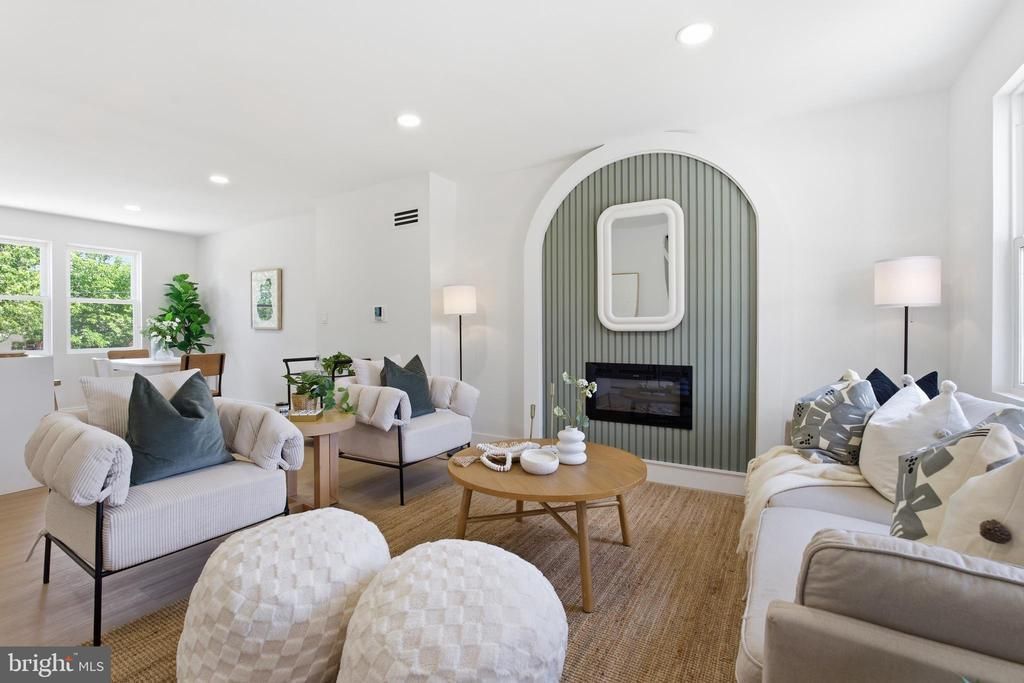
**You can move into this fully renovated house with almost nothing out of pocket.** Zero down, Zero appraisal fee, Zero inspection fee available for qualified buyers. A house this nice at this price shouldn't exist. It's here...but for how long? The main level stops you before you get past the living room. A striking fireplace and generous windows pour natural light onto a galley kitchen with waterfall countertops, a breakfast bar, and modern European cabinetry. Upstairs, the primary suite has a walk-in closet and an en suite built around a curbless shower spa. A second bedroom and full bath sit across the hall — ready to flex as a guest room, nursery, or home office. Downstairs, a second fireplace anchors an expansive rec room, third bedroom, powder room, and laundry with Samsung washer/dryer. Out front, a covered porch for morning coffee. Out back, a deck overlooking the yard. Nothing is left to do. Nothing is left to wonder about. The only real question is timing. Make this your Home Today! **Have you sent this to your agent yet? It might not be here tomorrow.**
Property Features
Property Type: Residential - Townhouse
Basement: Fully Finished
Basement: Yes
Cooling: Central A/C
Fireplaces: 1
Fuel Type: Natural Gas
Heating: Forced Air
Home Style: 10000001216
Lot Size: 0.05 Acres
Roof Type: Asphalt, Shingle
Stories: 3.0
Taxes: $2,995
Year Built: 1953
Feature Descriptions
Additional Structures: Above Grade, Below Grade
Appliances: Dishwasher, Disposal, Dryer - Front Loading, Exhaust Fan, Oven/Range - Gas, Refrigerator, Stainless Steel Appliances, Washer - Front Loading, Built-In Microwave
Electric: 100 Amp Service
Exterior: Exterior Lighting, Outbuilding(s)
Exterior: Brick
Fencing: Chain Link
Fireplace: Electric
Flooring: Luxury Vinyl Plank, Carpet, Ceramic Tile
Interior: Floor Plan - Open, Bathroom - Tub Shower, Bathroom - Walk-In Shower, Breakfast Area, Carpet, Ceiling Fan(s), Chair Railings, Combination Kitchen/Dining, Dining Area, Family Room Off Kitchen, Kitchen - Island, Kitchen - Gourmet, Recessed Lighting, Wainscotting
Lot Dimensions: 0.05 Acre(S)
Municipality: Baltimore City
Number of Rooms: 8
Parking Features: Paved Parking
Rooms: Living Room, Dining Room, Bedroom 2,Bedroom 3,Kitchen, Family Room, Bathroom 1,Primary Bathroom
Sewer: Public Sewer
SQFT Above Finished: 1064
SQFT Below Finished: 470
SQFT Total Finished: 1534
Structure Type: Interior Row/Townhouse
Water: Public
Windows: Double Pane
Room Sizes
Living Room: 17 x 16 Level - Main
Dining Room: 11 x 8 Level - Main
Kitchen: 11 x 10 Level - Main
Family Room: 18 x 13 Level - Lower 1
Bedroom 3: 11 x 9 Level - Lower 1
Primary Bathroom: 15 x 11 Level - Upper 1
Primary Bathroom: 8 x 6 Level - Upper 1
Bedroom 2: 12 x 11 Level - Upper 1
Bathroom 1: 8 x 7 Level - Upper 1
Local Schools
High School: REGINALD L. LEWIS
Elementary School: LEITH WALK
School District: BALTIMORE CITY PUBLIC SCHOOLS
Listed By / Shown By
Listed By
Agency Name: RE/MAX 1st Advantage
Agency Phone: 7175915555
Shown By
Agency Title: Montague Miller & Co. Realtors
Agency Phone:

Estimate Your Payment
Estimated Payment
$ 1,004.63 per month $667.56 Principal & Interest $249.58 Property Tax $87.49 Homeowner's Insurance
5905 Glenkirk Road | MLS# MDBA2217066
This townhouse located at 5905 Glenkirk Road, Baltimore, MD 21239 is currently listed for sale with an asking price of $299,950. This property was built in 1953 and has 3 bedrooms and 2 full and 1 partial baths with 1534 sq. ft. Glenkirk Road is located in the GLEN OAKS subdivision within the BALTIMORE CITY PUBLIC SCHOOLS school district. Search GLEN OAKS real estate on www.montaguemiller.com today.