



BEDS2
BATHS1 full
SQUARE FEET978
MLS#VAFX2334932
STATUSACTIVE
PROPERTY TYPEResidential - Condominium
SUBDIVISIONCARDINAL FOREST
SCHOOLFAIRFAX COUNTY PUBLIC SCHOOLS
Property Description
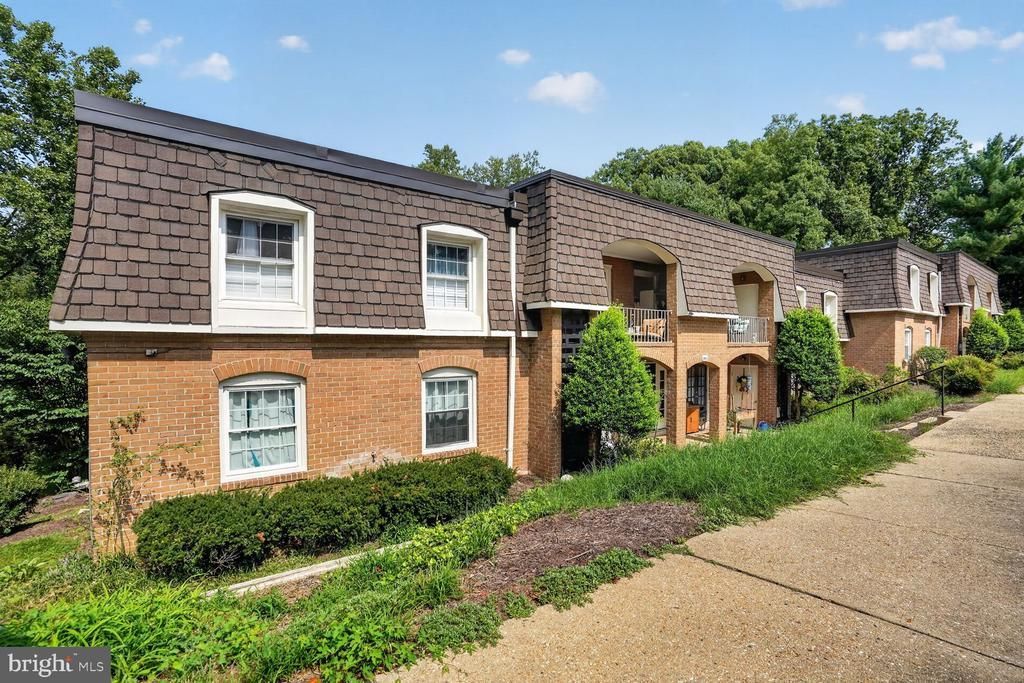
Gorgeous Garden-Style Spacious Two-Bedroom Condo in Cardinal Forest with a Private Patio Backing to Woods and Accotink Park! Enter the updated condo with New Luxury Plank throughout. Granite Counters in the Kitchen, Dual Kitchen Sink, and a large pantry. New Light Fixture in Dining Room. Large Living Room with French Doors. Let in the Fresh air with the charming screen doors, and enjoy the peaceful views. Walk-through/Walk-in Closet into an updated dual-sink, two-cabinet bathroom. Close to shopping, restaurants, the community pool, tot lot & tennis courts. Easy access to VRE, walk to WMATA bus stop, just minutes to I-95 & FFX Parkway! Top-rated school pyramid. Almost all utilities included - gas heat, water & sewer, etc., except electricity! Parking Space is 186, with plenty of visitor spaces!
Property Features
Property Type: Residential - Condominium
Cooling: Central A/C
Fuel Type: Natural Gas
Heating: Forced Air
Home Style: Other, Colonial
Stories: 1.0
Taxes: $3,662
Year Built: 1968
Feature Descriptions
Additional Structures: Above Grade, Below Grade
Appliances: Dishwasher, Disposal, Exhaust Fan, Oven - Self Cleaning, Oven/Range - Electric, Range Hood, Refrigerator, Stove
Building Name: CARDINAL FOREST CONDO
Community Amenities: Basketball Courts, Common Grounds, Extra Storage, Pool - Outdoor, Tennis Courts, Tot Lots/Playground
Condo/Coop Fee: $499.00/Monthly
Days on Site: 15
Exterior: Sidewalks
Flooring: Luxury Vinyl Plank
Interior: Kitchen - Galley, Dining Area, Entry Level Bedroom, Primary Bath(s), Floor Plan - Traditional
Lot: Backs to Trees, Backs - Parkland, Cul-de-sac
Parking Notes: 0 Total Parking Spaces
Pet Restrictions: Size/Weight Restriction
Rooms: Living Room, Dining Room, Primary Bedroom, Bedroom 2,Kitchen, Primary Bathroom
Special View Info: Trees/Woods
SQFT Above Finished: 978
SQFT Total Finished: 978
Structure Type: Unit/Flat/Apartment
Total Garage/Parking Spaces: 0
Utilities: Cable TV Available
Windows: Wood Frame
Room Sizes
Living Room: 15 x 13 Level - Main
Kitchen: 12 x 7 Level - Main
Bedroom 2: 13 x 10 Level - Main
Dining Room: 10 x 8 Level - Main
Primary Bedroom: 13 x 12 Level - Main
Primary Bathroom: 10 x 7 Level - Main
Local Schools
School District: FAIRFAX COUNTY PUBLIC SCHOOLS
Listed By / Shown By
Listed By
Agency Name: Samson Properties
Agency Phone: 7033788810
Shown By
Agency Title: Montague Miller & Co. Realtors
Agency Phone: 800.793.5393

Estimate Your Payment
Estimated Payment
$ 1,085.26 per month $689.70 Principal & Interest $305.17 Property Tax $90.39 Homeowner's Insurance
5905 Bayshire Road, Unit K | MLS# VAFX2334932
This condo located at 5905 Bayshire Road, Unit K, Springfield, VA 22152 is currently listed for sale with an asking price of $309,900. This property was built in 1968 and has 2 bedrooms and 1 full baths with 978 sq. ft. Bayshire Road, Unit K is located in the CARDINAL FOREST subdivision within the FAIRFAX COUNTY PUBLIC SCHOOLS school district. Search CARDINAL FOREST real estate on www.montaguemiller.com today.