



BEDS4
BATHS2 full 1 partial
SQUARE FEET2,364
MLS#VASP2043476
STATUSACTIVE UNDER CONTRACT
PROPERTY TYPEResidential - Single Family
SUBDIVISIONBRECKENRIDGE
SCHOOLSPOTSYLVANIA COUNTY PUBLIC SCHOOLS
Property Description
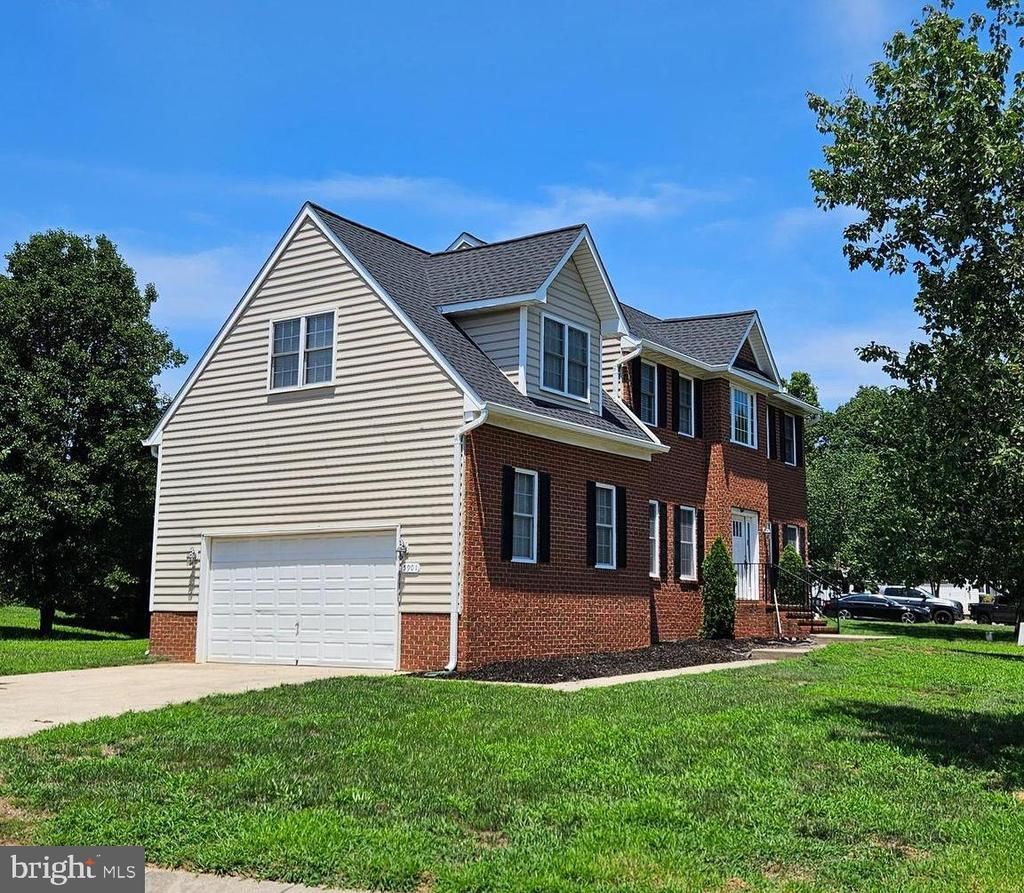
HUGE price drop for a quick sale! Beautiful 3 level colonial home with 2 car garage on a wonderful corner lot. It has 4 bedrooms with 2 full bathrooms upstairs, plus unfinished basement. Principal bedroom has a tray ceiling and its own bathroom with tub and separate shower. Open kitchen with granite counter-tops and newer SS appliances. Living room has a fireplace. Rough-in plumbing in the basement with walk-out door. New roof and water heater installed in 2025. Some minor cosmetics work might be needed. Community swimming pool nearby, see aerial photo. Close to shopping centers and restaurants. Easy access to 95.
Property Features
Property Type: Residential - Single Family
Basement: Yes
Basement: Daylight, Full, Unfinished, Side Entrance, Space For Rooms, Walkout Stairs, Sump Pump
Cooling: Ceiling Fan(s), Heat Pump(s)
Fireplaces: 1
Fuel Type: Natural Gas
Garage: 2
Heating: Forced Air
Home Style: Colonial
Lot Size: 0.26 Acres
Stories: 3.0
Taxes: $3,458
Year Built: 2005
Feature Descriptions
Additional Structures: Above Grade, Below Grade
Appliances: Built-In Microwave, Cooktop, Dishwasher, Disposal, Microwave, Refrigerator, Icemaker
Days on Site: 58
Exterior: Sidewalks, Street Lights
Exterior: Brick, Vinyl Siding
HOA Fee: $202.00/Quarterly
Interior: Breakfast Area, Carpet, Ceiling Fan(s), Chair Railings, Kitchen - Island, Wood Floors, Upgraded Countertops
Lot Dimensions: 0.26 Acre(S)
Parking Notes: 2 Total Parking Spaces
Pet Restrictions: No Pet Restrictions
Sewer: Public Sewer
SQFT Above Finished: 2364
SQFT Total Finished: 2364
Structure Type: Detached
Total Garage/Parking Spaces: 2
Utilities: Electric Available, Natural Gas Available, Sewer Available, Water Available
Water: Public
Local Schools
School District: SPOTSYLVANIA COUNTY PUBLIC SCHOOLS
Listed By / Shown By
Listed By
Agency Name: Epic Realty, LLC.
Agency Phone: 7033283000
Shown By
Agency Title: Montague Miller & Co. Realtors
Agency Phone: 800.793.5393

Estimate Your Payment
Estimated Payment
$ 1,509.02 per month $1,079.40 Principal & Interest $288.17 Property Tax $141.46 Homeowner's Insurance
5901 W Copper Mountain Drive | MLS# VASP2043476
This single family home located at 5901 W Copper Mountain Drive, Spotsylvania, VA 22553 is currently listed for sale with an asking price of $485,000. This property was built in 2005 and has 4 bedrooms and 2 full and 1 partial baths with 2364 sq. ft. W Copper Mountain Drive is located in the BRECKENRIDGE subdivision within the SPOTSYLVANIA COUNTY PUBLIC SCHOOLS school district. Search BRECKENRIDGE real estate on www.montaguemiller.com today.