



BEDS3
BATHS2 full
SQUARE FEET1,312
MLS#679715
STATUSActive
PROPERTY TYPEResidential - Single Family
SUBDIVISIONBCMM & LC
Property Description
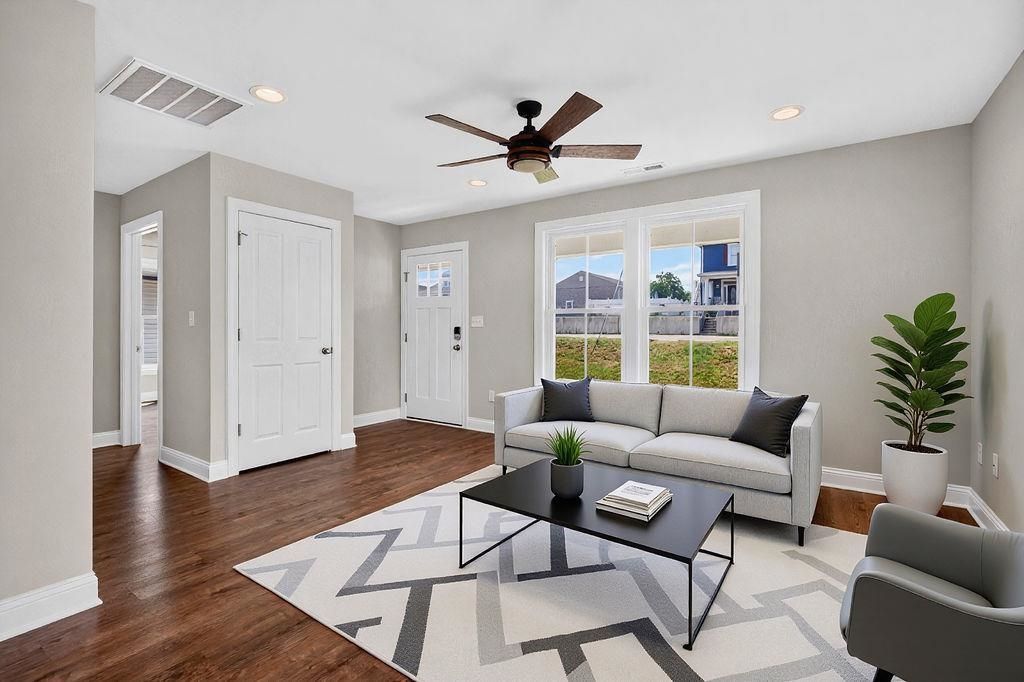
Welcome home to this beautifully maintained, newer construction offering the perfect blend of style, comfort, and convenience! Featuring an open-concept floor plan, this 3-bedroom, 2-bath home is ideal for both everyday living and entertaining. Luxury Vinyl Plank flooring flows throughout the home, creating a modern, low-maintenance living space. The spacious primary suite includes a walk-in closet and a private bath, while the thoughtfully designed laundry and pantry combination adds extra functionality. Enjoy your morning coffee on the inviting full front porch or host family and friends on the 12' x 12' rear deck overlooking the backyard. Conveniently located in the City of Waynesboro, you'll appreciate the quick access to downtown shopping, restaurants, schools, and Interstate 64, making commuting a breeze. Move-in ready and offering the benefits of newer construction without the wait-schedule your private showing today before this one is gone!
Property Features
Property Type: Residential - Single Family
Cooling: Heat Pump
Heating: Heat Pump
Lot Size: 0.08 Acres
Stories: 1.0
Year Built: 2023
Feature Descriptions
Basement: No
Days on Site: 47
Foundation: Concrete Block
Lot Dimensions: 0.08 Acre(s)
Sewer: Public Sewer
Water: Public Water
Room Sizes
Bedroom: 11x9
Bedroom: 11x9
Primary Bedroom: 14x16
Full Bath: 10x5
Primary Bath: 6x11
Dining Room: 11x11
Living Room: 15x15
Kitchen: 11x15
Laundry: 6x7
Local Schools
High School: Waynesboro
Middle School: Kate Collins
Elementary School: Wenonah
Listed By / Shown By
Listed By
Agency Name: REAL ESTATE PLUS
Agency Phone: 540-248-7587
Shown By
Agency Title: Montague Miller & Co. Realtors
Agency Phone: 800.793.5393

Estimate Your Payment
Estimated Payment
$ 690.73 per month $610.70 Principal & Interest $0.00 Property Tax (data not provided by mls) $80.03 Homeowner's Insurance
588 N Delphine Ave | MLS# 679715
This single family home located at 588 N Delphine Ave, Waynesboro, VA 22980 is currently listed for sale with an asking price of $274,400. This property was built in 2023 and has 3 bedrooms and 2 full baths with 1312 sq. ft. N Delphine Ave is located in the BCMM & LC subdivision. Search BCMM & LC real estate on www.montaguemiller.com today.