


BEDS4
BATHS3 full
SQUARE FEET2,788
MLS#VAPW2120646
STATUSACTIVE
PROPERTY TYPEResidential - Single Family
SUBDIVISIONDALE CITY
SCHOOLPRINCE WILLIAM COUNTY PUBLIC SCHOOLS
Property Description
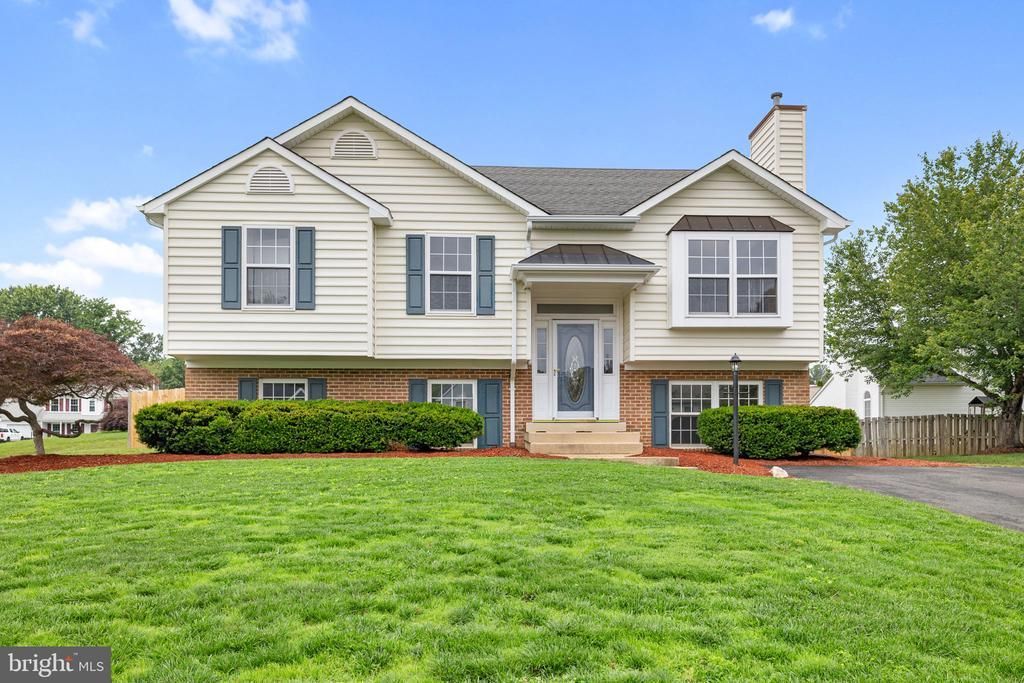
Welcome to 5842 Riverside Drive in Woodbridge, VA — a beautifully updated split-foyer home with a massive rear addition on both levels, offering an abundance of living space and versatility — all with NO HOA! The eat-in kitchen features granite countertops, refrigerator with ice-maker, a built-in microwave, gas stove/oven, dishwasher, disposal (2026), backsplash, recessed lighting, and ample cabinet space. The kitchen flows seamlessly into the dining room and additional living space included in the rear addition, creating an ideal layout for everyday living and entertaining. Hardwood floors, vaulted ceilings, and abundant natural light throughout the main level create an open and airy feel. Step outside to the newly remodeled deck featuring a privacy lattice, overlooking the beautifully landscaped backyard. The fully finished lower level offers even more flexible living space with two additional bedrooms, including one with a walk-in closet, a full bathroom, recreation room, large storage closet, and a second family room with a cozy fireplace. A bonus room provides the perfect setup for a home gym, office, or guest room. The laundry/utility room includes built-in cabinets and a storage bench for added convenience. Walk out directly to the stone patio and enjoy the fully fenced backyard oasis complete with mature landscaping, a tranquil pond with wooden bridge walkway, and a 10x10 storage shed. Additional updates include fresh paint throughout the entire home, brand-new carpet, and newly refinished hardwood floors. Located in the heart of Dale City, this home provides convenient access to shopping, dining, commuter routes, parks, and nearby schools. This spacious and well-maintained home offers the perfect blend of comfort, functionality, and outdoor enjoyment in a prime Woodbridge location!
Property Features
Property Type: Residential - Single Family
Cooling: Heat Pump(s)
Fireplaces: 1
Fuel Type: Central, Natural Gas
Heating: Forced Air
Home Style: Bi-level
Lot Size: 0.19 Acres
Roof Type: Architectural Shingle
Stories: 2.0
Taxes: $5,769
Year Built: 1993
Feature Descriptions
Additional Structures: Above Grade, Below Grade
Appliances: Built-In Microwave, Dishwasher, Disposal, Refrigerator, Stove, Water Heater, Oven/Range - Gas, Exhaust Fan
Days on Site: 8
Exterior: Combination
Fencing: Fully
Fireplace: Gas/Propane
Flooring: Carpet, Ceramic Tile, Hardwood
Interior: Bathroom - Tub Shower, Carpet, Ceiling Fan(s), Family Room Off Kitchen, Walk-in Closet(s), Window Treatments, Wood Floors, Bathroom - Soaking Tub, Bathroom - Walk-In Shower, Kitchen - Eat-In, Primary Bath(s), Recessed Lighting
Lot Dimensions: 0.19 Acre(S)
Number of Rooms: 16
Parking Features: Asphalt Driveway
Parking Notes: 2 Total Parking Spaces
Pet Restrictions: No Pet Restrictions
Rooms: Living Room, Primary Bedroom, Bedroom 2,Bedroom 3,Bedroom 4,Kitchen, Family Room, Laundry, Recreation Room, Storage Room, Utility Room, Bathroom 2,Bathroom 3,Bonus Room, Primary Bathroom
Sewer: Public Sewer
SQFT Above Finished: 1520
SQFT Below Finished: 1268
SQFT Total Finished: 2788
Structure Type: Detached
Total Garage/Parking Spaces: 2
Water: Public
Local Schools
High School: HYLTON
Middle School: SAUNDERS
Elementary School: MCAULIFFE
School District: PRINCE WILLIAM COUNTY PUBLIC SCHOOLS
Listed By / Shown By
Listed By
Agency Name: Samson Properties
Agency Phone: 5719219755
Shown By
Agency Title: Montague Miller & Co. Realtors
Agency Phone:

Estimate Your Payment
Estimated Payment
$ 2,041.43 per month $1,379.85 Principal & Interest $480.75 Property Tax $180.83 Homeowner's Insurance
5842 Riverside Drive | MLS# VAPW2120646
This single family home located at 5842 Riverside Drive, Woodbridge, VA 22193 is currently listed for sale with an asking price of $619,999. This property was built in 1993 and has 4 bedrooms and 3 full baths with 2788 sq. ft. Riverside Drive is located in the DALE CITY subdivision within the PRINCE WILLIAM COUNTY PUBLIC SCHOOLS school district. Search DALE CITY real estate on www.montaguemiller.com today.