


BEDS3
BATHS3 full 1 partial
SQUARE FEET2,236
MLS#679139
STATUSACTIVE
PROPERTY TYPEResidential - Single Family
SCHOOLALBEMARLE COUNTY PUBLIC SCHOOLS
Property Description
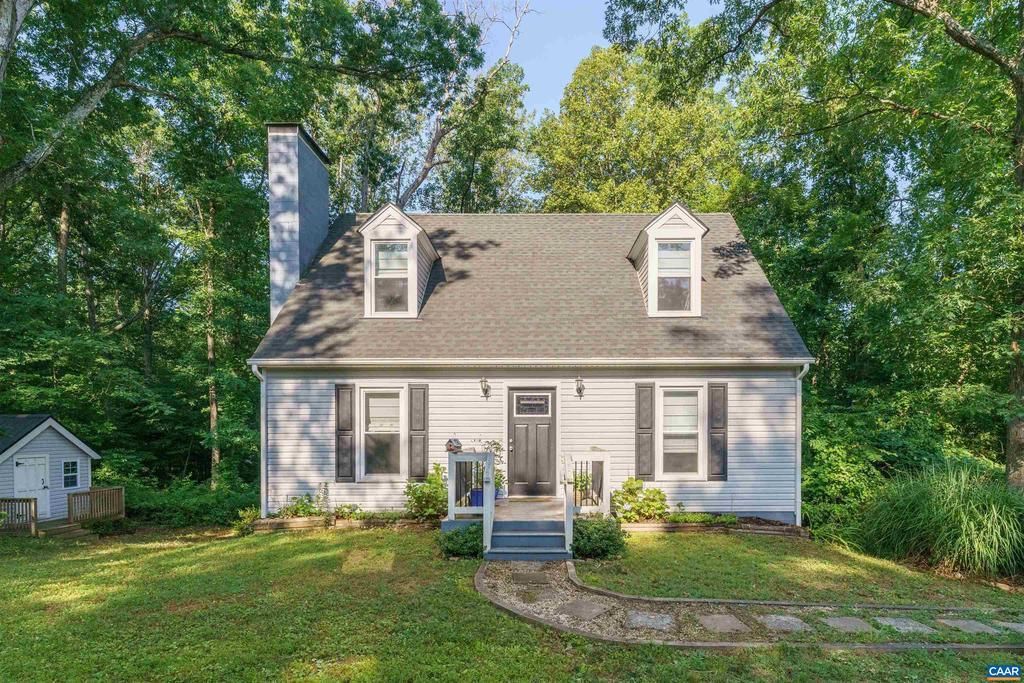
Move-in ready home on 1.78 acres minutes from downtown. Thoughtfully updated this 3-bedroom 3.5 bath home in the Mountain View Elementary district offers the rare combination of space, privacy, and convenience. Optional one level living with both primary suite and laundry on the main floor. Eat in kitchen, half bath, living room with wood burning fireplace, and mudroom connecting to the expansive deck complete the main floor. Upstairs two additional bedroom and full bath in the hall. The full finished basement offers much more than you typically expect at this price point- cozy den with fireplace, home bar, rec room, and full bath ? perfect for entertaining, hobbies, a home office setup, or guests. Enjoy privacy of being on 1.78 acres of wooded land perfect to play or garden. All while being 5 minutes to Wegmans, 10 minutes to downtown, 10 minutes to UVA.
Property Features
Property Type: Residential - Single Family
Basement: Full, Walkout Level
Basement: Yes
Cooling: Central A/C
Fireplaces: 2
Heating: Central
Lot Size: 1.78 Acres
Taxes: $4,761
Year Built: 1985
Feature Descriptions
Additional Structures: Above Grade, Below Grade
Appliances: Dryer, Washer
Days on Site: 8
Fireplace: Wood
Interior: Entry Level Bedroom
Lot: Trees/Wooded
Lot Dimensions: 1.78 Acre(S)
Rooms: Living Room, Kitchen, Den, Laundry, Recreation Room, Full Bath, Half Bath, Additional Bedroom
Sewer: Septic Exists
Special View Info: Garden/Lawn, Trees/Woods
SQFT Above Finished: 1404
SQFT Below Finished: 832
SQFT Total Finished: 2236
Structure Type: Detached
Water: Well
Wooded: Yes
Local Schools
High School: MONTICELLO
Middle School: BURLEY
School District: ALBEMARLE COUNTY PUBLIC SCHOOLS
Listed By / Shown By
Listed By
Agency Name: LORING WOODRIFF REAL ESTATE ASSOCIATES
Agency Phone: 4349774005
Shown By
Agency Title: Montague Miller & Co. Realtors
Agency Phone:

Estimate Your Payment
Estimated Payment
$ 1,718.30 per month $1,168.42 Principal & Interest $396.75 Property Tax $153.13 Homeowner's Insurance
583 Old Lynchburg Rd | MLS# 679139
This single family home located at 583 Old Lynchburg Rd, Charlottesville, VA 22902 is currently listed for sale with an asking price of $525,000. This property was built in 1985 and has 3 bedrooms and 3 full and 1 partial baths with 2236 sq. ft. Old Lynchburg Rd is located within the ALBEMARLE COUNTY PUBLIC SCHOOLS school district. Search Charlottesville real estate on www.montaguemiller.com today.