


BEDS4
BATHS3 full 1 partial
SQUARE FEET3,644
MLS#VAPW2121030
STATUSACTIVE
PROPERTY TYPEResidential - Single Family
SUBDIVISIONHOPE HILL CROSSING
SCHOOLPRINCE WILLIAM COUNTY PUBLIC SCHOOLS
Property Description
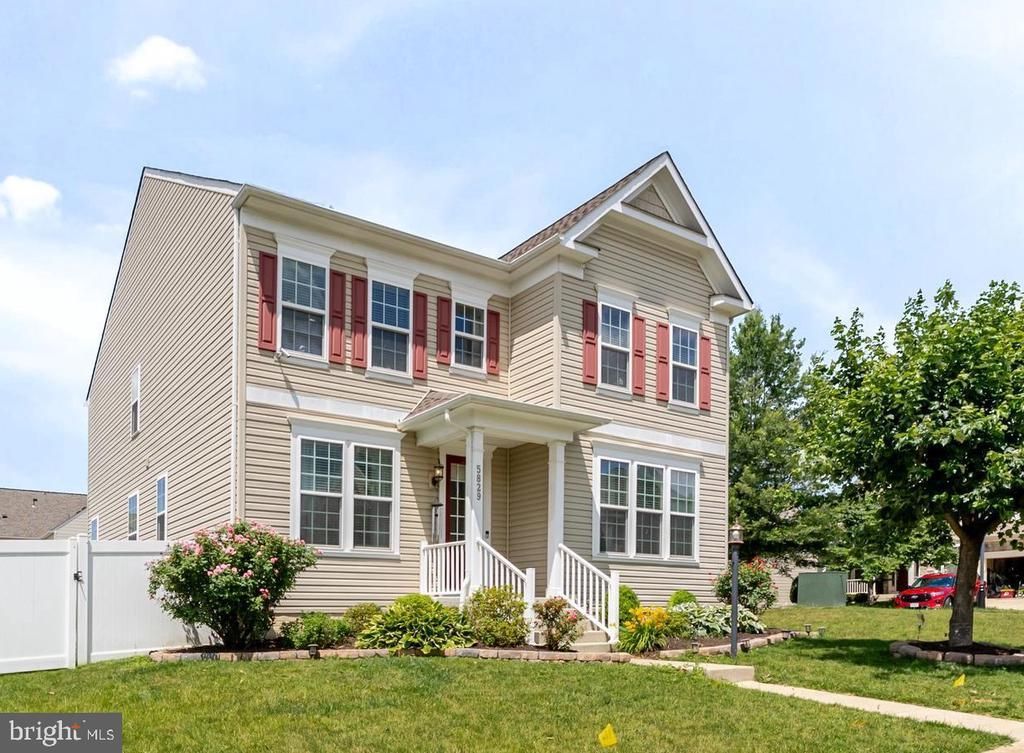
FRESHLY painted and Ready to move right in!!! Welcome to this beautifully maintained 4-bedroom, 3.5-bath home in a sought-after community featuring a clubhouse, outdoor pool, and playgrounds. With 9-foot ceilings on the main and upper levels, the home offers a bright, open feel and a functional layout designed for both everyday living and entertaining. The huge kitchen features a large center island and opens seamlessly to the family room, creating the perfect gathering space. Fresh paint throughout the main level (2025), along with a new refrigerator and range (2025), add a modern touch. Upstairs, all bedrooms include walk-in closets, and brand-new carpet (2026) provides comfort throughout the upper level. The finished lower level offers a large recreation area, bonus room, and dedicated playroom, while the fenced backyard features a private playground which conveys and custom patio—ideal for relaxing or entertaining outdoors. Additional updates include a new roof (2019), fence (2020), microwave (2021), and dishwasher (2024). Thoughtfully updated and move-in ready, this home combines space, comfort, and exceptional community amenities in one fantastic package.
Property Features
Property Type: Residential - Single Family
Basement: Partially Finished
Basement: Yes
Cooling: Central A/C
Fireplaces: 1
Fuel Type: Electric
Garage: 2
Heating: Heat Pump(s)
Home Style: Colonial
Lot Size: 0.23 Acres
Stories: 3.0
Taxes: $6,990
Year Built: 2014
Feature Descriptions
Additional Structures: Above Grade, Below Grade
Appliances: Built-In Microwave, Dryer, Washer, Dishwasher, Disposal, Refrigerator, Icemaker
Days on Site: 35
Exterior: Play Equipment
Exterior: Aluminum Siding, Vinyl Siding
HOA Fee: $115.00/Monthly
Interior: Ceiling Fan(s), Window Treatments
Location: Near National Forest
Lot Dimensions: 0.23 Acre(S)
Parking Features: Asphalt Driveway
Parking Notes: 4 Total Parking Spaces
Rooms: Living Room, Dining Room, Primary Bedroom, Bedroom 2,Bedroom 3,Bedroom 4,Kitchen, Family Room, Basement, Foyer, Laundry, Other, Utility Room, Primary Bathroom, Full Bath, Half Bath
Sewer: Public Sewer
SQFT Above Finished: 2904
SQFT Below Finished: 740
SQFT Total Finished: 3644
Structure Type: Detached
Total Garage/Parking Spaces: 4
Water: Public
Windows: Double Hung
Room Sizes
Primary Bedroom: 19 x 15 Level - Upper 1
Bedroom 2: 18 x 13 Level - Upper 1
Bedroom 3: 13 x 13 Level - Upper 1
Laundry: 10 x 5 Level - Upper 1
Bedroom 4: 15 x 12 Level - Upper 1
Foyer: 8 x 6 Level - Main
Living Room: 11 x 11 Level - Main
Dining Room: 16 x 12 Level - Main
Kitchen: 18 x 17 Level - Main
Family Room: 19 x 16 Level - Main
Other: 24 x 21 Level - Main
Basement: 28 x 27 Level - Lower 1
Utility Room: 17 x 16 Level - Lower 1
Local Schools
High School: CHARLES J. COLGAN SENIOR
Middle School: SAUNDERS
Elementary School: KYLE R WILSON
School District: PRINCE WILLIAM COUNTY PUBLIC SCHOOLS
Listed By / Shown By
Listed By
Agency Name: eXp Realty LLC
Agency Phone: 7034253582
Shown By
Agency Title: Montague Miller & Co. Realtors
Agency Phone:

Estimate Your Payment
Estimated Payment
$ 2,671.80 per month $1,847.22 Principal & Interest $582.50 Property Tax $242.08 Homeowner's Insurance
5829 Amanda Rose Lane | MLS# VAPW2121030
This single family home located at 5829 Amanda Rose Lane, Woodbridge, VA 22193 is currently listed for sale with an asking price of $830,000. This property was built in 2014 and has 4 bedrooms and 3 full and 1 partial baths with 3644 sq. ft. Amanda Rose Lane is located in the HOPE HILL CROSSING subdivision within the PRINCE WILLIAM COUNTY PUBLIC SCHOOLS school district. Search HOPE HILL CROSSING real estate on www.montaguemiller.com today.