



BEDS3
BATHS2 full 1 partial
SQUARE FEET1,900
MLS#VAAX2063044
STATUSACTIVE
PROPERTY TYPERental - Townhouse
SUBDIVISIONSUMMERS GROVE
SCHOOLALEXANDRIA CITY PUBLIC SCHOOLS
Property Description
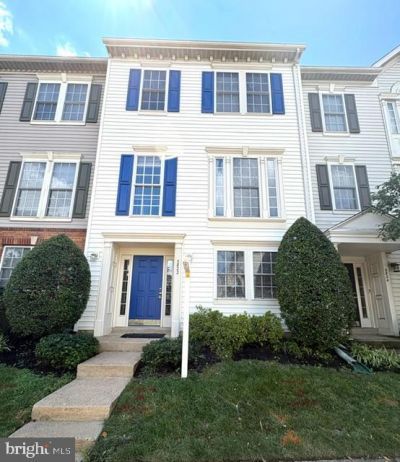
Welcome to the desirable Summers Grove community! This stunning, fully renovated townhouse is ideally located just a 2-minute walk from the Van Dorn Metro Station, offering exceptional convenience for commuters. This beautiful home features 3 bedrooms, 2.5 bathrooms, plus a versatile den. The open and flowing floor plan is highlighted by rich cherry hardwood floors on the main and upper levels. The updated kitchen boasts 42-inch cabinetry, granite countertops, a stylish backsplash, and modern finishes. Freshly painted throughout, the home also includes updated sink faucets, contemporary ceiling light fixtures, and exterior lighting. Enjoy outdoor living with a private balcony off the dining room. Additional features include a two-car garage and ample visitor parking. Residents of Summers Grove have access to a community clubhouse and pool. The location is unbeatable—just minutes to I-395 and I-495, and less than 10 minutes to Kingstowne and Springfield Town Center, where you’ll find a wide variety of grocery stores, restaurants, shopping, and entertainment. Walk in distance to Van Dorn Metro. Rent includes lawn care, landscaping, trash and recycling services, snow removal, community pool access, and 2 visitor parking passes. Owner / Agent
Property Features
Property Type: Rental - Townhouse
Basement: Yes
Basement: Daylight, Full, Front Entrance, Full, Garage Access, Fully Finished
Cooling: Central A/C
Fireplaces: 1
Fuel Type: Natural Gas
Garage: 2 car attached
Heating: Heat Pump(s)
Home Style: Colonial
Lot Size: 0.03 Acres
Roof Type: Architectural Shingle
Stories: 3.0
Year Built: 1999
Feature Descriptions
Additional Structures: Above Grade, Below Grade
Appliances: Disposal, Dishwasher, Dryer, Exhaust Fan, Microwave, Refrigerator, Stove, Washer
Community Amenities: Club House, Jog/Walk Path, Pool - Outdoor, Tot Lots/Playground
Days on Site: 24
Exterior: Vinyl Siding
Flooring: Hardwood, Carpet
HOA Fee: $0.00/Monthly
Interior: Ceiling Fan(s), Combination Dining/Living, Combination Kitchen/Dining, Dining Area, Pantry, Wood Floors, Recessed Lighting
Lot Dimensions: 0.03 Acre(S)
Sewer: Public Septic
SQFT Above Finished: 1900
SQFT Total Finished: 1900
Structure Type: Interior Row/Townhouse
Total Garage/Parking Spaces: 2
Water: Public
Local Schools
High School: ALEXANDRIA CITY
Middle School: FRANCIS C HAMMOND
Elementary School: SAMUEL W. TUCKER
School District: ALEXANDRIA CITY PUBLIC SCHOOLS
Listed By / Shown By
Listed By
Agency Name: Samson Properties
Agency Phone: 5713781346
Shown By
Agency Title: Montague Miller & Co. Realtors
Agency Phone: 800.793.5393

5822 Pearson Lane | MLS# VAAX2063044
This property located at 5822 Pearson Lane, Alexandria, VA 22304 is currently listed for rent with an asking price of $4,000 / Monthly. Pearson Lane is located within the ALEXANDRIA CITY PUBLIC SCHOOLS school district. Search Alexandria real estate on www.montaguemiller.com today.