



BEDS3
BATHS3 full 1 partial
SQUARE FEET2,346
MLS#VAFX2345776
STATUSACTIVE
PROPERTY TYPEResidential - Townhouse
SUBDIVISIONBURKE CENTRE
SCHOOLFAIRFAX COUNTY PUBLIC SCHOOLS
Property Description
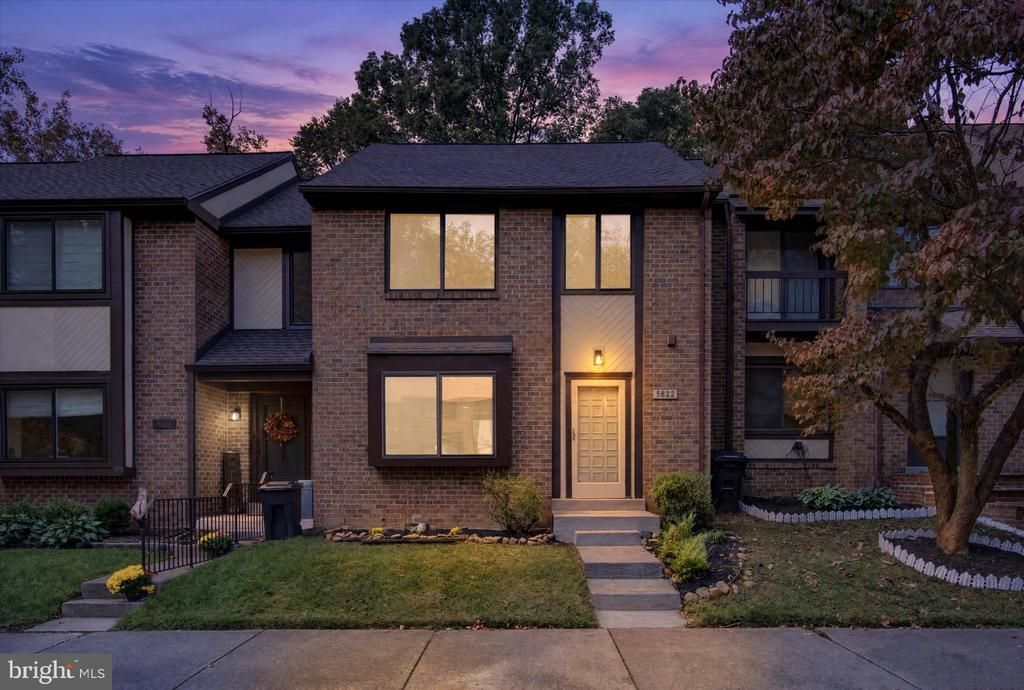
Welcome home to this beautifully updated, turnkey home with three finished levels of living space. The sun-filled main level features a spacious living room, a formal dining room ideal for hosting, and a breakfast room off the brand-new kitchen. Step out to the updated deck and enjoy peaceful views of the manicured landscaping. Upstairs, the primary suite offers an attached bath and expansive mirrored-door closets. Two additional bedrooms and a renovated hall bath complete the level. The finished lower level adds flexibility with a bonus room, a full bath, and an oversized utility room for all your storage needs. Enjoy the amenities of Burke Centre Conservancy: five outdoor pools, five community centers, tennis, pickleball and basketball courts, playgrounds, ponds, and miles of paved trails (HOA approx. $321/quarter). Zoned for Fairview Elementary and Robinson Secondary. Minutes to Burke Centre VRE, Fairfax County Parkway, and Route 123, with Fairfax Corner, Burke Lake Park, and GMU nearby. Coming soon! Owner is related to the listing agent.
Property Features
Property Type: Residential - Townhouse
Basement: Yes
Basement: Fully Finished, Outside Entrance, Rear Entrance, Walkout Level
Cooling: Central A/C
Fireplaces: 1
Fuel Type: Electric
Heating: Heat Pump(s)
Home Style: Contemporary
Lot Size: 0.03 Acres
Roof Type: Asphalt
Stories: 3.0
Taxes: $6,641
Year Built: 1979
Feature Descriptions
Additional Structures: Above Grade, Below Grade
Appliances: Dishwasher, Disposal, Dryer - Electric, Exhaust Fan, Microwave, Oven - Single, Refrigerator, Washer, Water Heater
Community Amenities: Pool - Outdoor, Common Grounds, Community Center, Jog/Walk Path, Tennis Courts, Tot Lots/Playground, Recreational Center
Days on Site: 4
Exterior: Brick, Vinyl Siding
Exterior: Exterior Lighting
Fireplace: Wood
Flooring: Carpet, Engineered Wood
HOA Fee: $321.18/Quarterly
Interior: Wet/Dry Bar, Window Treatments
Lot Dimensions: 0.03 Acre(S)
Parking Notes: 2 Total Parking Spaces
Pet Restrictions: No Pet Restrictions
Sewer: Public Sewer
SQFT Above Finished: 1584
SQFT Below Finished: 762
SQFT Total Finished: 2346
Structure Type: Interior Row/Townhouse
Total Garage/Parking Spaces: 2
Water: Public
Local Schools
High School: ROBINSON SECONDARY SCHOOL
Middle School: ROBINSON SECONDARY SCHOOL
Elementary School: FAIRVIEW
School District: FAIRFAX COUNTY PUBLIC SCHOOLS
Listed By / Shown By
Listed By
Agency Name: Samson Properties
Agency Phone: 7033788810
Shown By
Agency Title: Montague Miller & Co. Realtors
Agency Phone: 800.793.5393

Estimate Your Payment
Estimated Payment
$ 2,101.52 per month $1,368.72 Principal & Interest $553.42 Property Tax $179.38 Homeowner's Insurance
5822 Jacksons Oak Court | MLS# VAFX2345776
This townhouse located at 5822 Jacksons Oak Court, Burke, VA 22015 is currently listed for sale with an asking price of $615,000. This property was built in 1979 and has 3 bedrooms and 3 full and 1 partial baths with 2346 sq. ft. Jacksons Oak Court is located in the BURKE CENTRE subdivision within the FAIRFAX COUNTY PUBLIC SCHOOLS school district. Search BURKE CENTRE real estate on www.montaguemiller.com today.