



BEDS3
BATHS3 full 1 partial
SQUARE FEET2,300
MLS#VAAX2064418
STATUSACTIVE
PROPERTY TYPERental - Townhouse
SUBDIVISIONSUMMERS GROVE
SCHOOLALEXANDRIA CITY PUBLIC SCHOOLS
Property Description
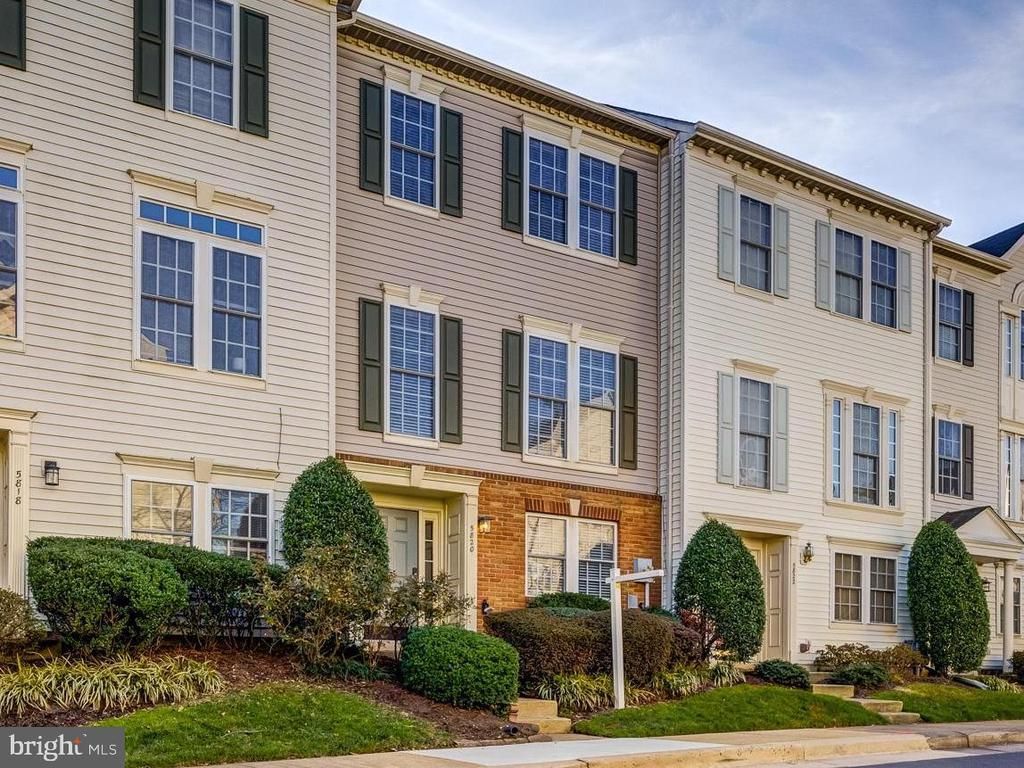
This delightful 4-level townhome is conveniently located just across the street from the Van Dorn Metrorail station (blue line), making commuting a breeze. With easy access to major highways like I-95, I-295, and I-395, and close to Fort Belvoir, Joint Base Andrews, and Joint Base Anacostia-Bolling, this home is perfect for a busy lifestyle. Step into comfort and style in this well-maintained townhome. The absence of carpet makes for easy living, and the three large bedrooms, each with its own bathroom, adds a touch of luxury. The heart of the home is the open-concept living area, where the kitchen, dining room, and living room come together seamlessly. This layout creates a warm and inviting space, perfect for both entertaining and everyday life. The entry-level is a flexible space, ideal for a home office or guest room. With a powder room, laundry facilities, and a two-car garage, this level covers all your practical needs. Enjoy the perks of living in the Summers Grove community, including access to an outdoor pool and a tot lot for the kids. If you have a dog <50 lbs, they are welcome here too! Sorry, No Cats! Available for occupancy on or before September 14, 2026 with an initial 1-year or 2-year lease term.
Property Features
Property Type: Rental - Townhouse
Cooling: Ceiling Fan(s), Central A/C, Heat Pump(s)
Fireplaces: 1
Fuel Type: Natural Gas, Electric
Garage: 2 car attached
Heating: Central, Forced Air, Heat Pump(s), Zoned
Home Style: Colonial
Lot Size: 0.03 Acres
Roof Type: Asphalt
Stories: 4.0
Year Built: 1999
Feature Descriptions
Additional Structures: Above Grade, Below Grade
Appliances: Built-In Microwave, Dishwasher, Disposal, Dryer - Electric, Icemaker, Oven/Range - Gas, Washer, Stainless Steel Appliances, Refrigerator
Community Amenities: Club House, Common Grounds, Pool - Outdoor, Tot Lots/Playground
Days on Site: 28
Exterior: Vinyl Siding, Brick
Fireplace: Gas/Propane
Flooring: Hardwood, Ceramic Tile
HOA Fee: $0.00/Quarterly
Lot Dimensions: 0.03 Acre(S)
Pet Restrictions: Dogs OK, Case by Case Basis, Size/Weight Restriction
Rooms: Living Room, Dining Room, Primary Bedroom, Bedroom 2,Bedroom 3,Kitchen, Den, Bathroom 2,Bathroom 3,Primary Bathroom
Sewer: Public Sewer
SQFT Above Finished: 2300
SQFT Total Finished: 2300
Structure Type: Interior Row/Townhouse
Total Garage/Parking Spaces: 2
Water: Public
Local Schools
High School: ALEXANDRIA CITY
Middle School: FRANCIS C HAMMOND
Elementary School: SAMUEL W. TUCKER
School District: ALEXANDRIA CITY PUBLIC SCHOOLS
Listed By / Shown By
Listed By
Agency Name: KW Metro Center
Agency Phone: 7035353610
Shown By
Agency Title: Montague Miller & Co. Realtors
Agency Phone: 800.793.5393

5820 Pearson Lane | MLS# VAAX2064418
This property located at 5820 Pearson Lane, Alexandria, VA 22304 is currently listed for rent with an asking price of $4,200 / Monthly. Pearson Lane is located within the ALEXANDRIA CITY PUBLIC SCHOOLS school district. Search Alexandria real estate on www.montaguemiller.com today.