


BEDS4
BATHS3 full 2 partial
SQUARE FEET6,183
MLS#VAFV2043458
STATUSACTIVE
PROPERTY TYPEResidential - Single Family
SUBDIVISIONBELLEVILLE FARM
SCHOOLFREDERICK COUNTY PUBLIC SCHOOLS
Property Description
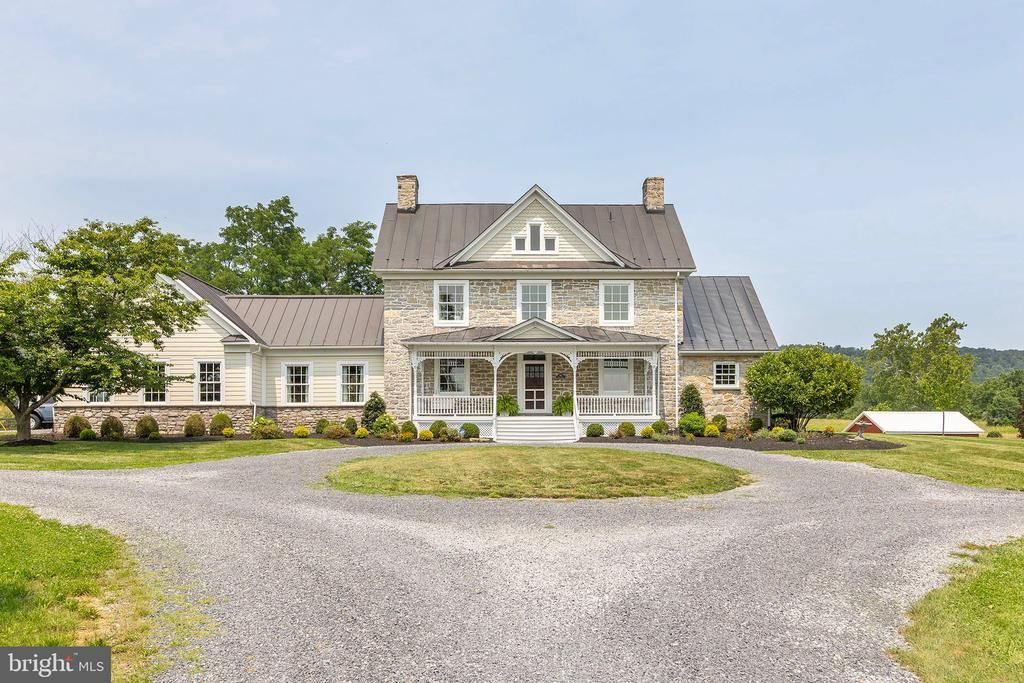
Built in 1774, before America was America, this remarkable 31-acre estate has stood through the birth of a nation, and today it's ready for its next chapter. This is history you can live in, a piece of the past, built for the life you're living now. Hardwood floors run throughout, and the spacious kitchen opens effortlessly into the family room and dining space, the kind of layout that makes everyday living and entertaining equally easy, with direct access to either the back patio or covered side porch. Four bedrooms include a primary suite with its own private & covered porch overlooking the 31.74 acres and pond, a quiet spot to start or end the day. Additional flexible bonus rooms offer options for guest space, an office, or extra bedrooms as needed, alongside 3 full and 2 half baths across. A 3-car attached garage adds everyday convenience. Outside, the property opens into 31.74 sweeping, scenic acres. A picturesque pond anchors the grounds, a substantial 100' x 50' barn with its own electric service offers exceptional storage or workshop space, ready for hobby farming, equipment, or a creative studio of your own. Just 15 minutes to downtown Winchester and minutes from local attractions like the Museum of the Shenandoah Valley, with Washington, DC only 84 miles away, this is countryside living with the city still within reach. A rare chance to own a true piece of American history, lived in, loved, and ready for its next 250 years.
Property Features
Property Type: Residential - Single Family
Basement: Yes
Basement: Unfinished
Cooling: Central A/C
Fireplaces: 4
Fuel Type: Propane - Leased
Garage: 3
Heating: Heat Pump(s)
Home Style: Colonial
Lot Size: 31.74 Acres
Stories: 4.0
Taxes: $5,190
Year Built: 1774
Feature Descriptions
Additional Structures: Above Grade, Below Grade
Appliances: Dishwasher, Disposal, Oven - Double, Oven - Wall, Refrigerator, Stainless Steel Appliances, Water Heater - Tankless
Days on Site: 5
Exterior: Exterior Lighting, Other
Exterior: Stone
Fencing: Board
Flooring: Hardwood
Interior: Additional Stairway, Bathroom - Soaking Tub, Bathroom - Walk-In Shower, Built-Ins, Ceiling Fan(s), Combination Kitchen/Living, Crown Moldings, Dining Area, Floor Plan - Traditional, Formal/Separate Dining Room, Kitchen - Island, Kitchen - Table Space, Primary Bath(s), Recessed Lighting, Walk-in Closet(s), Wood Floors
Lot: Pond
Lot Dimensions: 31.74 Acre(S)
Parking Notes: 3 Total Parking Spaces
Rooms: Living Room, Dining Room, Primary Bedroom, Bedroom 2,Bedroom 3,Kitchen, Family Room, Basement, Bedroom 1,Laundry, Other, Bathroom 1,Bathroom 2,Bonus Room, Primary Bathroom, Half Bath
Sewer: Private Septic Tank
SQFT Above Finished: 6183
SQFT Total Finished: 6183
Structure Type: Detached
Total Garage/Parking Spaces: 3
Water: Well
Local Schools
School District: FREDERICK COUNTY PUBLIC SCHOOLS
Listed By / Shown By
Listed By
Agency Name: ERA Oakcrest Realty, Inc.
Agency Phone: 5406650360
Shown By
Agency Title: Montague Miller & Co. Realtors
Agency Phone:

Estimate Your Payment
Estimated Payment
$ 4,585.93 per month $3,672.18 Principal & Interest $432.50 Property Tax $481.25 Homeowner's Insurance
582 Miller Road | MLS# VAFV2043458
This single family home located at 582 Miller Road, Winchester, VA 22602 is currently listed for sale with an asking price of $1,650,000. This property was built in 1774 and has 4 bedrooms and 3 full and 2 partial baths with 6183 sq. ft. Miller Road is located in the BELLEVILLE FARM subdivision within the FREDERICK COUNTY PUBLIC SCHOOLS school district. Search BELLEVILLE FARM real estate on www.montaguemiller.com today.