


BEDS3
BATHS1 full
SQUARE FEET1,235
MLS#VAFX2315216
STATUSACTIVE
PROPERTY TYPERental - Single Family
SUBDIVISIONHUNTINGTON
SCHOOLFAIRFAX COUNTY PUBLIC SCHOOLS
Property Description
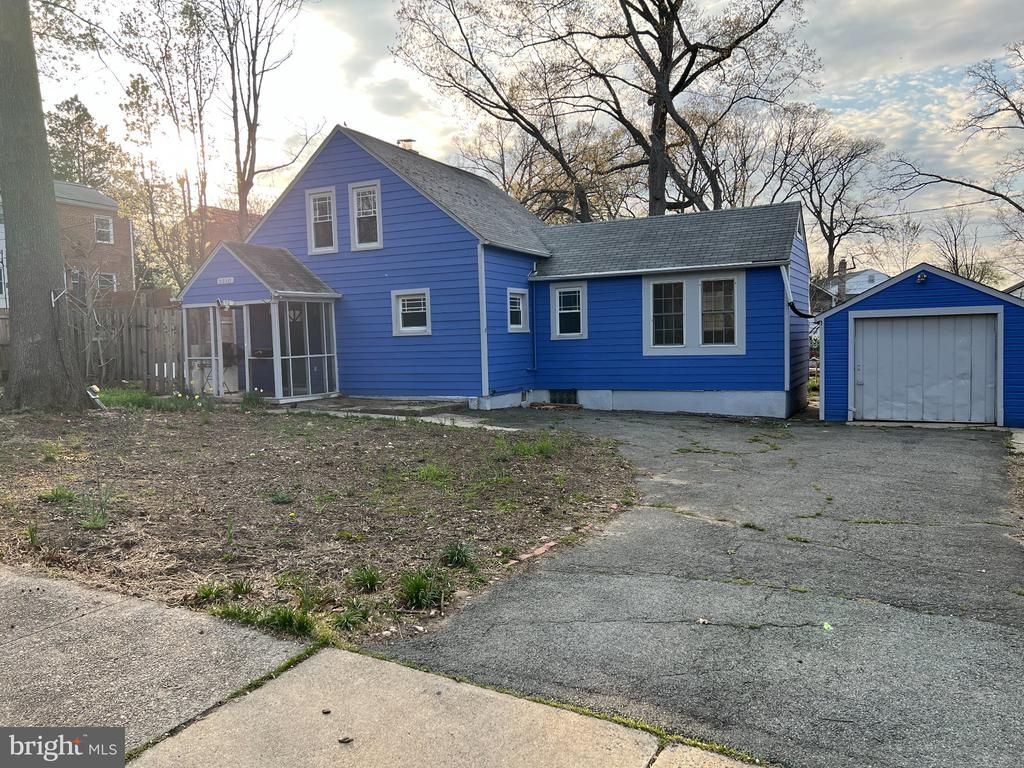
Nestled in the charming Huntington neighborhood, this delightful Cape Cod-style home offers a perfect blend of comfort and character. Built in 1947, this detached residence features a traditional floor plan that seamlessly connects the dining and living areas, creating an inviting space for gatherings. The warm wood floors enhance the cozy ambiance throughout. With three spacious bedrooms and a full bathroom, this home is designed for both relaxation and functionality. The heart of the home is the well-equipped kitchen, complete with essential appliances including a dishwasher, electric oven/range, and refrigerator. Step outside to enjoy the lovely exterior, featuring sidewalks that invite leisurely strolls through the neighborhood. The property boasts a detached garage and off-street parking, ensuring convenience for you and your guests. Available for lease starting May 29th, with flexible terms ranging from 12 to 36 months, this home is ready to welcome you. The Huntington community is known for its friendly atmosphere and proximity to local amenities, including parks, shops, and dining options, making it an ideal place to call home. Experience the warmth and charm of this inviting residence-your new beginning awaits!
Property Features
Property Type: Rental - Single Family
Basement: Yes
Basement: Connecting Stairway, Full, Sump Pump, Unfinished
Cooling: Central A/C
Fireplaces: 1
Fuel Type: Propane - Owned
Garage: 1
Heating: 90% Forced Air
Home Style: Cape Cod
Lot Size: 0.17 Acres
Stories: 3.0
Year Built: 1947
Feature Descriptions
Additional Structures: Above Grade, Below Grade
Appliances: Dishwasher, Disposal, Dryer, Oven/Range - Electric, Refrigerator, Washer
Building Name: HUNTINGTON
Days on Site: 54
Exterior: Cement Siding
Exterior: Other, Sidewalks
Interior: Combination Dining/Living, Floor Plan - Traditional, Other, Window Treatments, Wood Floors
Lot Dimensions: 0.17 Acre(S)
Pet Restrictions: No Pet Restrictions
Sewer: Public Sewer
SQFT Above Finished: 1235
SQFT Total Finished: 1235
Structure Type: Detached
Total Garage/Parking Spaces: 1
Water: Public
Windows: Storm, Wood Frame
Local Schools
High School: EDISON
Middle School: TWAIN
Elementary School: CAMERON
School District: FAIRFAX COUNTY PUBLIC SCHOOLS
Listed By / Shown By
Listed By
Agency Name: Serhant
Agency Phone: 8777374268
Shown By
Agency Title: Montague Miller & Co. Realtors
Agency Phone:

5810 Mount Vernon Drive | MLS# VAFX2315216
This property located at 5810 Mount Vernon Drive, Alexandria, VA 22303 is currently listed for rent with an asking price of $2,950 / Monthly. Mount Vernon Drive is located within the FAIRFAX COUNTY PUBLIC SCHOOLS school district. Search Alexandria real estate on www.montaguemiller.com today.