



BEDS4
BATHS2 full 1 partial
SQUARE FEET1,892
MLS#VAAX2067514
STATUSACTIVE
PROPERTY TYPERental - Townhouse
SUBDIVISIONSUMMERS GROVE
SCHOOLALEXANDRIA CITY PUBLIC SCHOOLS
Property Description
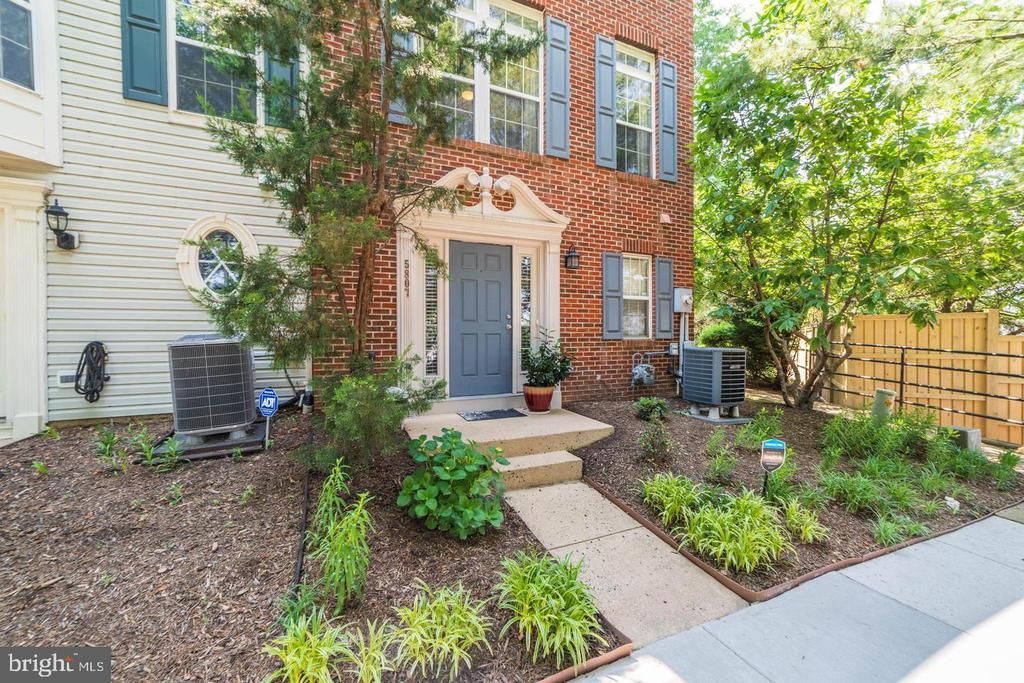
Spacious 4-Level End-Unit Townhome in Prime Alexandria Location Welcome to this beautifully maintained 4-level end-unit townhome offering 4 bedrooms and 2.5 updated bathrooms in Alexandria’s sought-after West End. Designed for comfort and convenience, this home provides excellent commuter access throughout the Washington, DC Metro area. The inviting main level features a bright, open kitchen with stainless steel appliances, ample table space, and a versatile mobile island that conveys. Easy-care flooring flows throughout the home, creating a modern, low-maintenance living experience. The top-level bedroom offers flexible use as a family room, home office, or recreation space, while the primary suite includes a generous walk-in closet. Additional highlights include an attached 2-car garage and a pet-friendly policy (dogs considered on a case-by-case basis; sorry, no cats). Enjoy unbeatable convenience with the Van Dorn Metro Station (Blue Line) just across the street, and quick access to major highways, shopping, dining, and parks nearby. Available for occupancy January 1, 2027, with lease terms of 12 to 24 months. This exceptional home combines space, style, and an ideal location — perfect for those seeking easy access to everything the DC Metro area has to offer.
Property Features
Property Type: Rental - Townhouse
Cooling: Ceiling Fan(s), Central A/C, Heat Pump(s)
Fuel Type: Natural Gas, Electric
Garage: 2 car attached
Heating: Forced Air, Heat Pump(s)
Home Style: Colonial
Lot Size: 0.03 Acres
Roof Type: Shingle
Stories: 4.0
Year Built: 1999
Feature Descriptions
Additional Structures: Above Grade, Below Grade
Appliances: Built-In Microwave, Dishwasher, Disposal, Dryer, Dryer - Electric, Icemaker, Microwave, Oven/Range - Gas, Refrigerator, Stainless Steel Appliances, Washer
Community Amenities: Common Grounds, Pool - Outdoor, Tot Lots/Playground
Days on Site: 3
Exterior: Vinyl Siding, Brick Front
Flooring: Hardwood, Laminated, Ceramic Tile
HOA Fee: $0.00/Quarterly
Interior: Ceiling Fan(s), Combination Dining/Living, Floor Plan - Open, Kitchen - Gourmet, Kitchen - Table Space, Primary Bath(s), Sprinkler System, Walk-in Closet(s), Window Treatments
Lot Dimensions: 0.03 Acre(S)
Pet Restrictions: Dogs OK, Case by Case Basis, Pet Addendum/Deposit, Size/Weight Restriction
Rent Includes: HOA/Condo Fee, Lawn Service, Trash Removal
Sewer: Public Sewer
SQFT Above Finished: 1892
SQFT Total Finished: 1892
Structure Type: End of Row/Townhouse
Total Garage/Parking Spaces: 2
Water: Public
Local Schools
High School: ALEXANDRIA CITY
Middle School: MINNIE HOWARD
Elementary School: SAMUEL W. TUCKER
School District: ALEXANDRIA CITY PUBLIC SCHOOLS
Listed By / Shown By
Listed By
Agency Name: KW Metro Center
Agency Phone: 7035353610
Shown By
Agency Title: Montague Miller & Co. Realtors
Agency Phone: 800.793.5393

5807 Pearson Lane | MLS# VAAX2067514
This property located at 5807 Pearson Lane, Alexandria, VA 22304 is currently listed for rent with an asking price of $3,650 / Monthly. Pearson Lane is located within the ALEXANDRIA CITY PUBLIC SCHOOLS school district. Search Alexandria real estate on www.montaguemiller.com today.