



BEDS3
BATHS2 full
SQUARE FEET1,126
MLS#VAFX2344270
STATUSACTIVE
PROPERTY TYPEResidential - Condominium
SUBDIVISIONTHE VILLAGES CONDO
SCHOOLFAIRFAX COUNTY PUBLIC SCHOOLS
Property Description
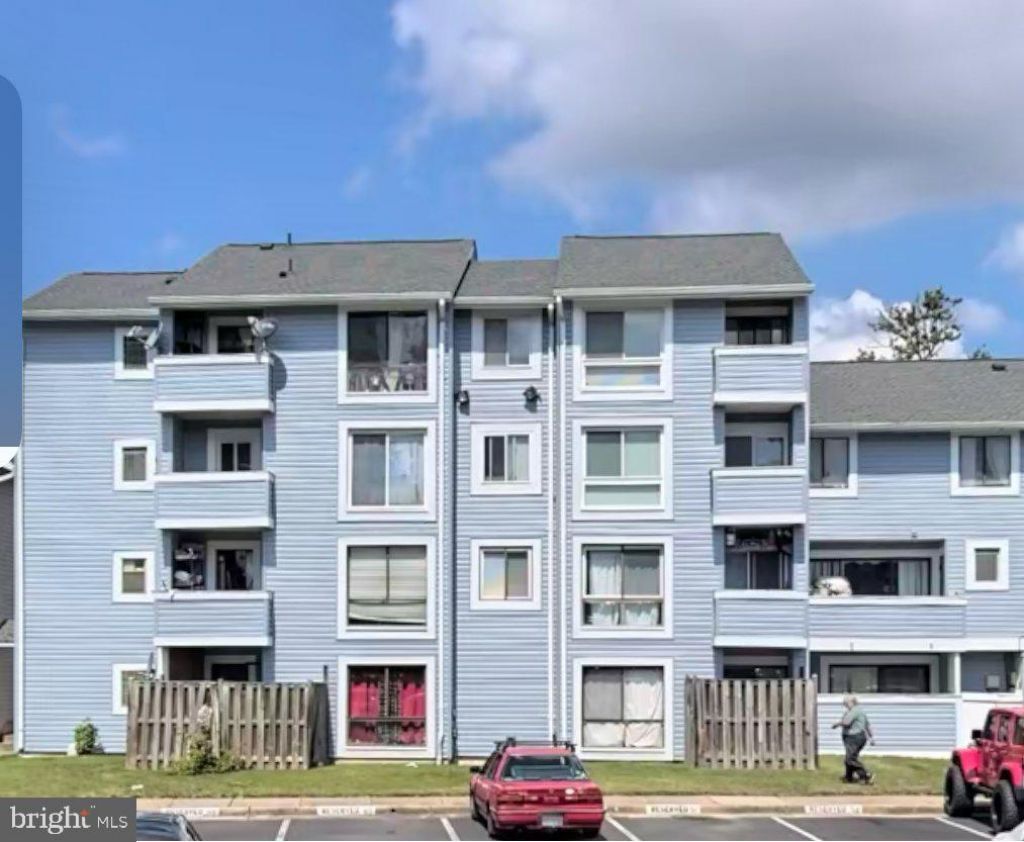
Spacious 3 bed and 2 bath condo unit with 1.126 square feet at The Villages Condo. The thoughtfully designed space offers an open kitchen living room area. Direct access to the balcony off living room. Updated kitchen a bonus. Bedrooms are spacious, and the primary bedroom offers an en suite bath and walk-in closet. The community association takes care of essential services, including snow removal, water, pest control, and trash collection. HVAC replaced 2024. Walk to shopping and dining. Bus stop just a few minutes walk away. Conveniently located close to route 1, Capital beltway, GW Parkway, and Fort Belvoir. Investor friendly. Lease in place. Opportunity to buy 2 additional units minutes apart.
Property Features
Property Type: Residential - Condominium
Cooling: Central A/C
Fuel Type: Natural Gas
Heating: Forced Air
Home Style: Craftsman
Stories: 1.0
Taxes: $3,383
Year Built: 1974
Feature Descriptions
Additional Structures: Above Grade
Appliances: Dishwasher, Disposal, Refrigerator, Oven/Range - Electric
Community Amenities: Common Grounds
Condo/Coop Fee: $481.00/Monthly
Days on Site: 6
Exterior: Vinyl Siding
Flooring: Carpet, Ceramic Tile
Interior: Bathroom - Tub Shower, Carpet
Parking Features: Assigned
Pet Restrictions: Number Limit
Sewer: Public Sewer
SQFT Above Finished: 1126
SQFT Total Finished: 1126
Structure Type: Unit/Flat/Apartment
Water: Public
Local Schools
High School: MOUNT VERNON
Middle School: WHITMAN
Elementary School: WASHINGTON MILL
School District: FAIRFAX COUNTY PUBLIC SCHOOLS
Listed By / Shown By
Listed By
Agency Name: Keller Williams Realty
Agency Phone: 7036791700
Shown By
Agency Title: Montague Miller & Co. Realtors
Agency Phone: 800.793.5393

Estimate Your Payment
Estimated Payment
$ 1,037.09 per month $667.67 Principal & Interest $281.92 Property Tax $87.50 Homeowner's Insurance
5804 Village Green Drive, Unit F | MLS# VAFX2344270
This condo located at 5804 Village Green Drive, Unit F, Alexandria, VA 22309 is currently listed for sale with an asking price of $300,000. This property was built in 1974 and has 3 bedrooms and 2 full baths with 1126 sq. ft. Village Green Drive, Unit F is located in the THE VILLAGES CONDO subdivision within the FAIRFAX COUNTY PUBLIC SCHOOLS school district. Search THE VILLAGES CONDO real estate on www.montaguemiller.com today.