



BEDS4
BATHS3 full
SQUARE FEET2,092
MLS#VASP2047060
STATUSACTIVE
PROPERTY TYPERental - Single Family
SUBDIVISIONSHERATON OAKS
SCHOOLSPOTSYLVANIA COUNTY PUBLIC SCHOOLS
Property Description
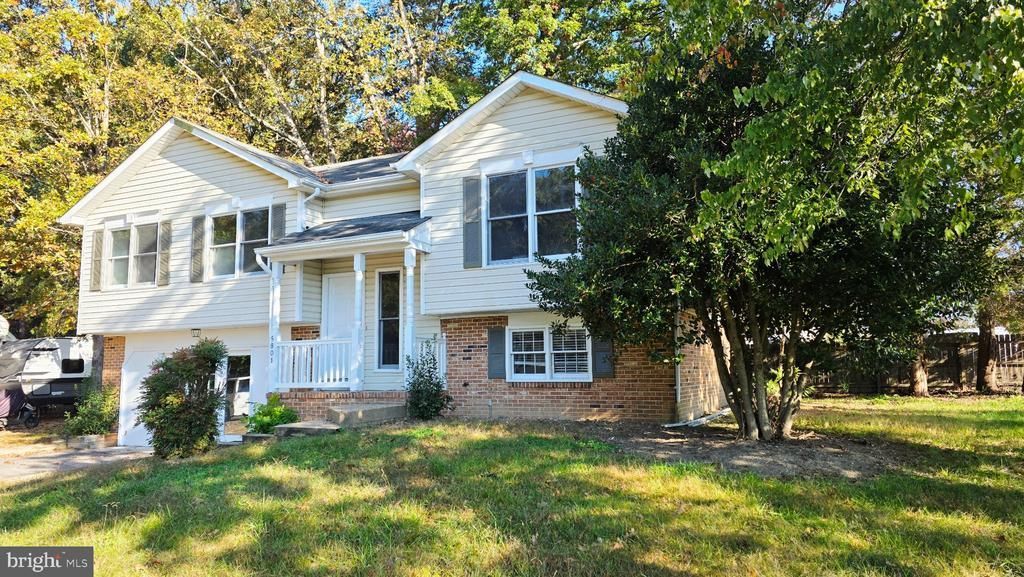
This charming split foyer home in the desirable Sheraton Oaks subdivision offers a perfect blend of comfort and modern living. Recently renovated with four spacious bedrooms and three full bathrooms, this residence is designed for both relaxation and entertaining. The heart of the home features an inviting family room that flows seamlessly into the open kitchen, complete with stainless steel appliances, quartz counters & shaker cabinets to provide a great space for the chef in you. Enjoy casual meals or host dinner parties in the attached dining area. Down the hall, the primary suite features an en-suite bath w/ a tub/shower combo & new vanity providing a tranquil retreat at the end of the day. Two additional bedrooms and hall bath round off the main level. Head down to the fully finished basement which provides additional living space, perfect for a game room, home office or 2nd family room, and features a walkout entrance. 4th bedroom and full bath are just across the hall. r these lovely fall nights. Outside, the corner lot offers ample parking with a paved driveway accommodating up to four vehicles. Serene backyard backs to trees & has a concrete patio for these lovely fall nights This home is a wonderful opportunity for those seeking a warm and inviting space to call their own. Call today & come to see this great home.
Property Features
Property Type: Rental - Single Family
Basement: Yes
Basement: Front Entrance, Outside Entrance, Daylight, Full, Full, Fully Finished, Improved, Shelving, Walkout Level, Windows
Cooling: Central A/C
Fireplaces: 1
Fuel Type: Electric
Heating: Heat Pump(s)
Home Style: Split Foyer
Lot Size: 0.01 Acres
Roof Type: Composite
Stories: 2.0
Year Built: 1991
Feature Descriptions
Additional Structures: Above Grade, Below Grade
Appliances: Dishwasher, Disposal, Exhaust Fan, Oven/Range - Electric, Refrigerator, Dryer, Washer, Range Hood, Stainless Steel Appliances
Exterior: Brick, Vinyl Siding
Flooring: Luxury Vinyl Plank
Interior: Breakfast Area, Dining Area, Primary Bath(s), Floor Plan - Traditional, Bathroom - Tub Shower, Family Room Off Kitchen, Floor Plan - Open
Lot: Backs to Trees, Corner
Lot Dimensions: 0.01 Acre(S)
Parking Features: Off Street, Driveway, Paved Driveway
Pet Restrictions: Case by Case Basis
Rooms: Dining Room, Primary Bedroom, Bedroom 2,Bedroom 3,Bedroom 4,Kitchen, Family Room, Recreation Room, Bathroom 2,Bathroom 3,Primary Bathroom
Sewer: Public Sewer
SQFT Above Finished: 1124
SQFT Below Finished: 968
SQFT Total Finished: 2092
Structure Type: Detached
Total Garage/Parking Spaces: 4
Utilities: Water Available, Sewer Available, Electric Available
Water: Public
Local Schools
School District: SPOTSYLVANIA COUNTY PUBLIC SCHOOLS
Listed By / Shown By
Listed By
Agency Name: Pathfinder Properties, LLC
Agency Phone: 8502914988
Shown By
Agency Title: Montague Miller & Co. Realtors
Agency Phone: 800.793.5393

5801 Danielle Drive | MLS# VASP2047060
This property located at 5801 Danielle Drive , Fredericksburg, VA 22407 is currently listed for rent with an asking price of $2,700 / Monthly. Danielle Drive is located within the SPOTSYLVANIA COUNTY PUBLIC SCHOOLS school district. Search Fredericksburg real estate on www.montaguemiller.com today.