



BEDS1
BATHS1 full
SQUARE FEET673
MLS#VAFX2344876
STATUSACTIVE
PROPERTY TYPERental - Condominium
SUBDIVISIONTIVOLI
SCHOOLFAIRFAX COUNTY PUBLIC SCHOOLS
Property Description
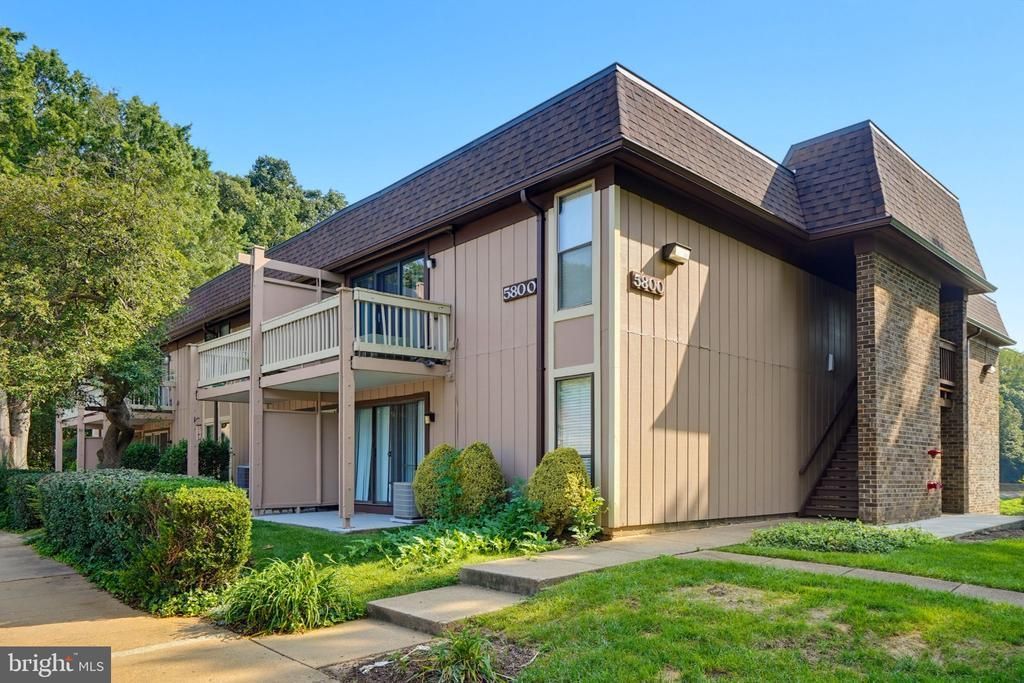
Welcome to Tivoli! This well-maintained 1-bedroom, 1-bath garden-style condo offers comfortable and convenient living in a desirable Springfield location. The open living area features a galley-style kitchen and access to a private balcony overlooking the community’s common and green spaces. The bedroom is conveniently located near the full bath, which features a tub/shower combination and separate vanity area. Enjoy the convenience of an in-unit stacked washer and dryer. Plenty of parking is available throughout the community with unlimited parking and no permits required. Conveniently located near shopping, dining, commuter routes, and all that Springfield has to offer. A great opportunity to enjoy easy, low-maintenance living in Tivoli!
Property Features
Property Type: Rental - Condominium
Cooling: Central A/C
Fuel Type: Electric
Heating: Forced Air, Heat Pump - Electric BackUp
Home Style: Traditional
Stories: 2.0
Year Built: 1974
Feature Descriptions
Additional Structures: Above Grade
Appliances: Built-In Microwave, Dishwasher, Disposal, Washer/Dryer Stacked, Stove, Refrigerator
Building Name: TIVOLI
Condo/Coop Fee: $113.00/Monthly
Days on Site: 2
Exterior: Combination
Flooring: Carpet, Ceramic Tile, Laminated
Interior: Bathroom - Tub Shower, Carpet, Combination Dining/Living, Family Room Off Kitchen, Floor Plan - Traditional, Kitchen - Galley, Pantry
Number of Rooms: 4
Rent Includes: Sewer, Snow Removal, Trash Removal, Water
Sewer: Public Sewer
SQFT Above Finished: 673
SQFT Total Finished: 673
Structure Type: Unit/Flat/Apartment
Utilities: Electric Available, Sewer Available, Water Available
Water: Public
Local Schools
High School: WEST SPRINGFIELD
Middle School: IRVING
Elementary School: CARDINAL FOREST
School District: FAIRFAX COUNTY PUBLIC SCHOOLS
Listed By / Shown By
Listed By
Agency Name: Samson Properties
Agency Phone: 7033788810
Shown By
Agency Title: Montague Miller & Co. Realtors
Agency Phone: 800.793.5393

5800 Royal Ridge Drive , Unit T | MLS# VAFX2344876
This property located at 5800 Royal Ridge Drive , Unit T, Springfield, VA 22152 is currently listed for rent with an asking price of $1,850 / Monthly. Royal Ridge Drive , Unit T is located within the FAIRFAX COUNTY PUBLIC SCHOOLS school district. Search Springfield real estate on www.montaguemiller.com today.