



BEDS3
BATHS1 full 1 partial
SQUARE FEET1,600
MLS#369013
STATUS
PROPERTY TYPEResidential - Single Family
SCHOOLAmherst
Property Description
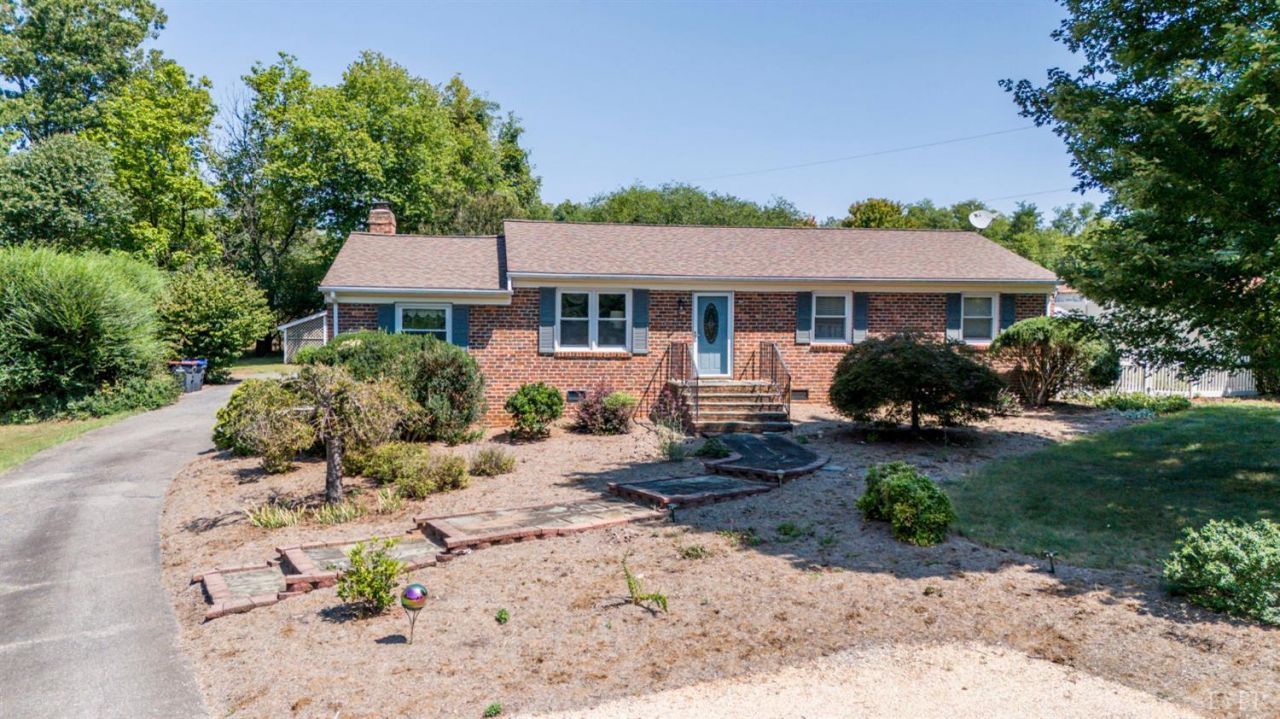
Enjoy one level living in this 3 bedroom home conveniently located near the Town of Amherst. The spacious eat in kitchen features quartz countertops, stainless steel appliances, and patio doors leading to a fabulous deck overlooking the private back yard-ideal for grilling, relaxing, and entertaining. Just off of the kitchen a large den with a cozy fireplace provides a comfortable retreat while the living room gives you a second gathering spot. The property includes a large level lot with a storage building and a garden shed. This is a wonderful opportunity to enjoy comfortable one level living in a convenient location. Downsizing or just starting out? Come take a look!
Property Features
Property Type: Residential - Single Family
Cooling: Heat Pump
Heating: Heat Pump
Home Style: Ranch
Lot Size: 0.55 Acres
Roof Type: Shingle
Stories: 1.0
Taxes: $1,476
Year Built: 1969
Amenities
Ceiling Fan(s)
High Speed Data Aval
Main Level Bedroom
Main Level Den
Primary Bed w/Bath
Tile Bath(s)
Walk-In Closet(s)
Pool Nearby
Paved Drive
Garden Space
Landscaped
Insulated Glass
Golf Nearby
Ski Slope Nearby
Feature Descriptions
Appliance Features: Cooktop, Dishwasher, Dryer, Microwave, Refrigerator, Wall Oven
Basement Features: Crawl Space
Exterior: Brick
Fireplace Features: 1 Fireplace, Leased Propane Tank
Laundry Features: Dryer Connection, Laundry Room, Main Level, Separate Laundry Rm., Washer Connections
Lot Dimensions: 0.5540 Acre(s)
Sewer: Septic Tank
Water: City
Room Sizes
Primary: 13.0 x 12.0
Bedroom 2: 12.0 x 11.0
Bedroom 3: 13.0 x 10.0
Family Room: 19.0 x 12.0
Kitchen: 19.0 x 13.6
Living Room: 17.0 x 12.5
Local Schools
High School: Amherst High
Middle School: Amherst Midl
Elementary School: Amherst Elem
School District: Amherst
Listed By / Shown By
Listed By
Agency Name: Mary Snow Realty
Shown By
Agency Title: Montague Miller & Co. Realtors
Agency Phone: 800.793.5393

Estimate Your Payment
Estimated Payment
$ 802.40 per month $600.68 Principal & Interest $123.00 Property Tax $78.72 Homeowner's Insurance
580 Kenmore Road | MLS# 369013
This single family home located at 580 Kenmore Road, Amherst, VA 24521 is currently listed for sale with an asking price of $269,900. This property was built in 1969 and has 3 bedrooms and 1 full and 1 partial baths with 1600 sq. ft. Kenmore Road is located within the Amherst school district. Search Amherst real estate on www.montaguemiller.com today.