



BEDS3
BATHS2 full
SQUARE FEET1,500
MLS#VAWR2015882
STATUSACTIVE
PROPERTY TYPEResidential - Single Family
SUBDIVISIONSHEN FARMS MT LAKE
SCHOOLWARREN COUNTY PUBLIC SCHOOLS
Property Description
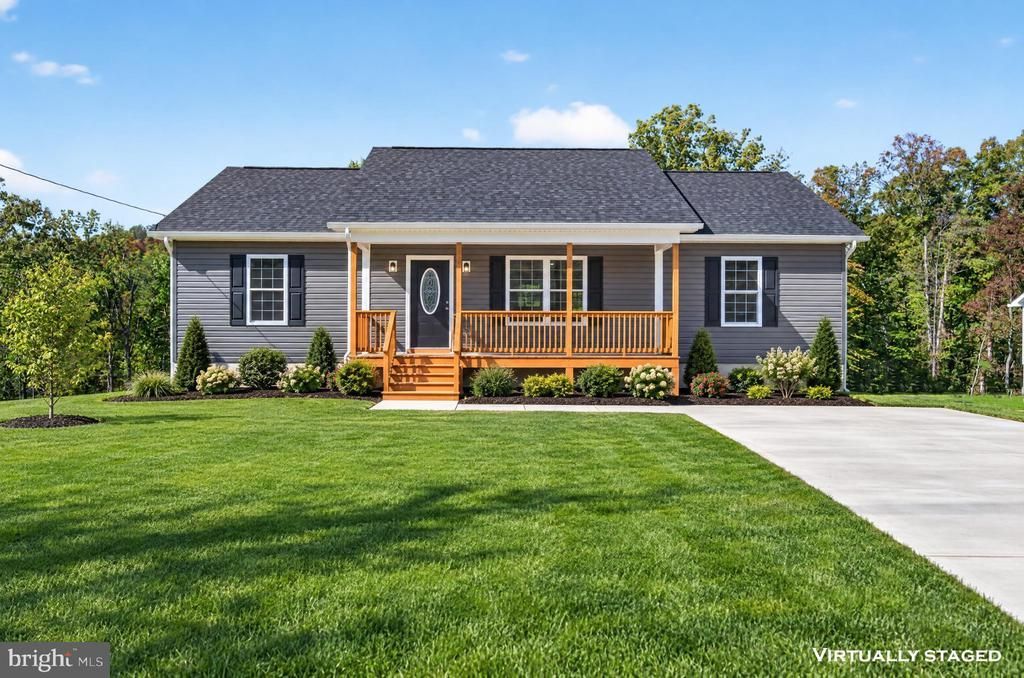
COMPLETE AND READY NOW! Beautiful new construction on a great LEVEL LOT totaling OVER ½ ACRE! Enjoy room to spread out and comfortable one-level living just minutes from Front Royal and I-66. This thoughtfully designed home offers approximately 1,500 finished square feet above grade, plus a full unfinished walk-out basement with the potential to nearly double your living space. The open floor plan features luxury vinyl plank flooring throughout and a spacious kitchen with stainless steel appliances, a kitchen island, and an adjoining dining area with room for a dining table. The primary suite offers a private full bath with double vanities and a walk-in closet. Relax on the covered front porch or entertain on the spacious rear deck overlooking the beautiful, level yard. High-speed Comcast/Xfinity internet is available. Located within the Shenandoah Farms Sanitary District, with access to community lakes, recreational areas, and the Riverview Boat Landing on the Shenandoah River. Convenient to Shenandoah National Park, Skyline Drive, hiking, wineries, breweries, shopping, and dining. No waiting for construction—your new home is ready now! Photos have been enhanced.
Property Features
Property Type: Residential - Single Family
Basement: Yes
Basement: Daylight, Partial, Rear Entrance, Rough Bath Plumb, Walkout Level, Windows
Cooling: Central A/C, Ceiling Fan(s)
Fuel Type: Electric
Heating: Heat Pump(s)
Home Style: Ranch/Rambler
Lot Size: 0.60 Acres
Stories: 1.0
Taxes: $0
Year Built: 2026
Feature Descriptions
Additional Structures: Above Grade, Below Grade
Appliances: Built-In Microwave, Dishwasher, Stove, Refrigerator, Icemaker, Stainless Steel Appliances
Community Amenities: Basketball Courts, Community Center, Lake, Tot Lots/Playground, Water/Lake Privileges, Picnic Area
Days on Site: 1
Exterior: Vinyl Siding
Flooring: Luxury Vinyl Plank
Interior: Ceiling Fan(s), Dining Area, Combination Kitchen/Living, Entry Level Bedroom, Family Room Off Kitchen, Floor Plan - Open, Kitchen - Gourmet, Kitchen - Island, Kitchen - Table Space, Recessed Lighting, Upgraded Countertops, Walk-in Closet(s)
Lake Name: Shenandoah River
Lot: Level, Backs to Trees
Lot Dimensions: 0.60 Acre(S)
Parking Features: Gravel Driveway
Parking Notes: 10 Total Parking Spaces
Sewer: Septic Exists
SQFT Above Finished: 1500
SQFT Total Finished: 1500
Structure Type: Detached
Total Garage/Parking Spaces: 10
Water: Well
Water Access: Boat - Powered, Canoe/Kayak, Fishing Allowed, Private Access, Swimming Allowed
Local Schools
School District: WARREN COUNTY PUBLIC SCHOOLS
Listed By / Shown By
Listed By
Agency Name: RE/MAX Real Estate Connections
Agency Phone: 5406354900
Shown By
Agency Title: Montague Miller & Co. Realtors
Agency Phone: 800.793.5393

Estimate Your Payment
Estimated Payment
$ 1,069.82 per month $945.87 Principal & Interest $0.00 Property Tax (data not provided by mls) $123.96 Homeowner's Insurance
577 Western Lane | MLS# VAWR2015882
This single family home located at 577 Western Lane , Front Royal, VA 22630 is currently listed for sale with an asking price of $425,000. This property was built in 2026 and has 3 bedrooms and 2 full baths with 1500 sq. ft. Western Lane is located in the SHEN FARMS MT LAKE subdivision within the WARREN COUNTY PUBLIC SCHOOLS school district. Search SHEN FARMS MT LAKE real estate on www.montaguemiller.com today.