



BEDS3
BATHS2 full 1 partial
SQUARE FEET1,900
MLS#VAAH2000098
STATUSACTIVE
PROPERTY TYPEResidential - Single Family
SUBDIVISIONAMHERST
SCHOOLAMHERST COUNTY PUBLIC SCHOOLS
Property Description
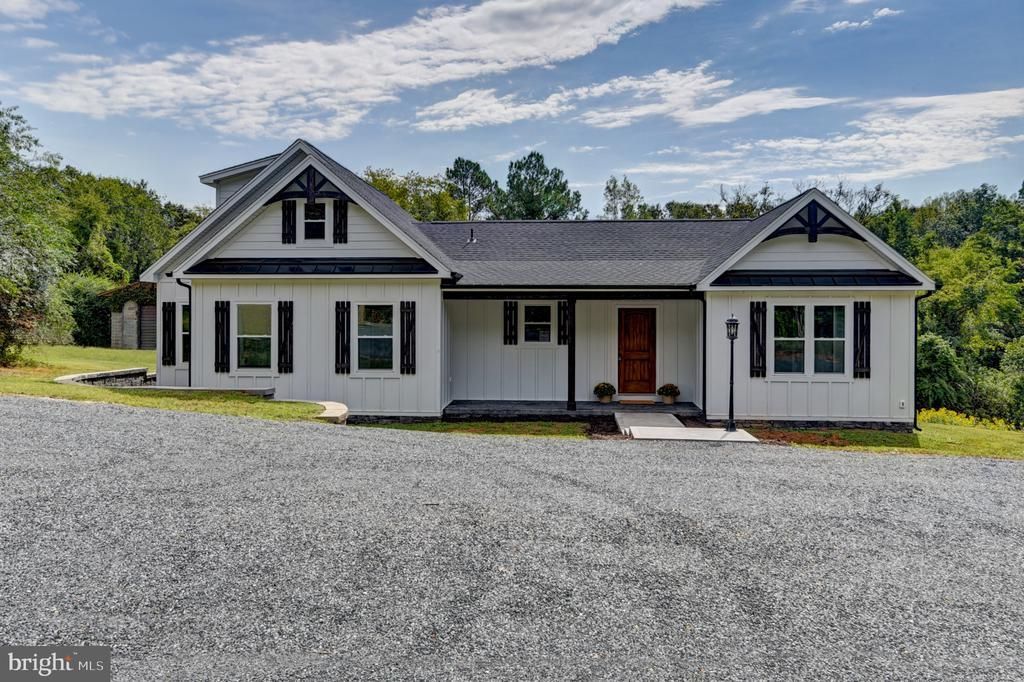
Welcome to this one-of-a-kind, custom-built Craftsman farmhouse, where elegant design, spacious living, and meticulous craftsmanship create a true luxury masterpiece. This unique 3-bedroom home with loft showcases rich maple and cherry woodwork, oak floors, a striking barn door leading to the loft, and a dramatic 16-foot ceiling. The beautifully designed kitchen features granite countertops, a handmade copper range hood, and stainless-steel appliances. Western cedar trusses and shutters, stained with black accents, add exceptional character throughout. Enjoy cozy propane gas logs, an on-demand water heater, and impressive 24x24 mansion-style tile. French doors open to a 20'x12' Trex deck with metal railing, perfect for relaxing or entertaining. Thoughtfully and meticulously crafted from top to bottom, this open and inviting luxury home is truly a one-of-a-kind masterpiece ready to become your forever home.
Property Features
Property Type: Residential - Single Family
Cooling: Heat Pump(s)
Fuel Type: Electric
Heating: Heat Pump(s)
Home Style: Craftsman
Lot Size: 0.55 Acres
Stories: 1.5
Taxes: $1,523
Year Built: 1964
Feature Descriptions
Additional Structures: Above Grade
Appliances: Dishwasher, Oven/Range - Electric, Refrigerator
Days on Site: 25
Exterior: Vinyl Siding
Interior: Breakfast Area, Ceiling Fan(s), Combination Dining/Living, Entry Level Bedroom
Lot Dimensions: 0.55 Acre(S)
Sewer: Public Sewer
SQFT Above Finished: 1900
SQFT Total Finished: 1900
Structure Type: Detached
Water: Public
Local Schools
High School: AMHERST COUNTY
Middle School: AMHERST
Elementary School: AMHERST
School District: AMHERST COUNTY PUBLIC SCHOOLS
Listed By / Shown By
Listed By
Agency Name: Magnolia Mountain Realty LLC
Agency Phone: 5405860920
Shown By
Agency Title: Montague Miller & Co. Realtors
Agency Phone: 800.793.5393

Estimate Your Payment
Estimated Payment
$ 1,209.33 per month $956.99 Principal & Interest $126.92 Property Tax $125.42 Homeowner's Insurance
577 S Main Street | MLS# VAAH2000098
This single family home located at 577 S Main Street, Amherst, VA 24521 is currently listed for sale with an asking price of $430,000. This property was built in 1964 and has 3 bedrooms and 2 full and 1 partial baths with 1900 sq. ft. S Main Street is located in the AMHERST subdivision within the AMHERST COUNTY PUBLIC SCHOOLS school district. Search AMHERST real estate on www.montaguemiller.com today.