



BEDS3
BATHS2 full
SQUARE FEET1,702
MLS#VAFX2337212
STATUSPENDING
PROPERTY TYPERental - Single Family
SUBDIVISIONHUNTINGTON
SCHOOLFAIRFAX COUNTY PUBLIC SCHOOLS
Property Description
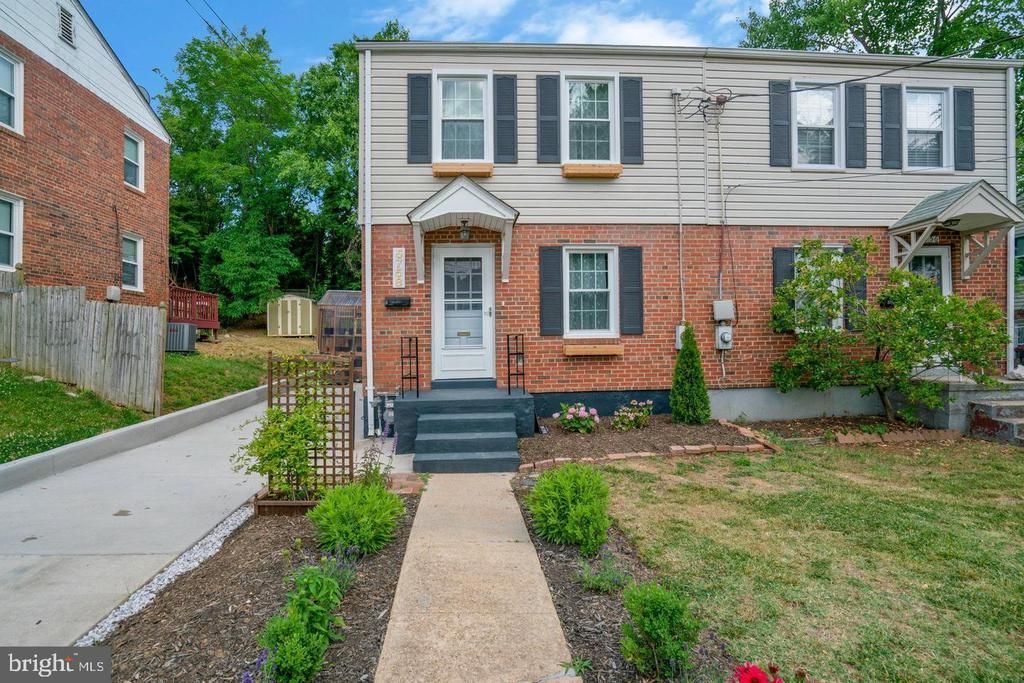
Discover the charm of this beautifully renovated townhome, just a short walk from the Huntington Metro! The main level features an open floor plan with custom cabinets, sleek quartz countertops, high-end stainless steel appliances, and elegant custom lighting. The bright rear dining room is enhanced by unique brick wall accents, creating a cozy yet sophisticated atmosphere. The lower level includes an additional bedroom and beautifully appointed full bathroom. Upstairs, you'll find three spacious bedrooms filled with natural light plus a full bathroom. Gorgeous wood floors run throughout the home, adding warmth and style. Step outside to the private fully fenced backyard, where you'll find a carriage shed (with electricity) and a fabulous rooftop terrace, a perfect place to spend a relaxing morning over a cup of coffee or an evening relaxing with friends. For the gardener there is a greenhouse for all seasons! Parking is a breeze with a driveway that can accommodate 3-4 cars for off-street parking. The location is unbeatable, with easy access to I-495, making for a quick commute to DC or Fort Belvoir. Enjoy the convenience of being just minutes from National Harbor and the vibrant restaurants and shopping in Old Town. Pets on a case by case basis but definitely no large pets and only one pet limit, if approved.
Property Features
Property Type: Rental - Single Family
Basement: Yes
Basement: Fully Finished
Cooling: Ceiling Fan(s), Central A/C
Fuel Type: Natural Gas
Heating: Forced Air
Home Style: Colonial
Lot Size: 0.08 Acres
Roof Type: Asphalt
Stories: 3.0
Year Built: 1948
Feature Descriptions
Additional Structures: Above Grade, Below Grade
Appliances: Dishwasher, Disposal, Dryer, Dryer - Electric, Oven/Range - Gas, Refrigerator, Stove, Washer, Washer/Dryer Stacked
Days on Site: 48
Exterior: Brick, Vinyl Siding
Exterior: Sidewalks, Secure Storage
Fencing: Rear, Fully, Privacy
Flooring: Carpet, Hardwood, Laminated
Interior: Attic, Carpet, Ceiling Fan(s), Dining Area, Formal/Separate Dining Room
Location: Suburban
Lot: Backs to Trees
Lot Dimensions: 0.08 Acre(S)
Parking Features: Driveway, On Street, Concrete Driveway, Free
Pet Restrictions: Case by Case Basis
Rooms: Recreation Room
Sewer: Public Sewer
SQFT Above Finished: 1252
SQFT Below Finished: 450
SQFT Total Finished: 1702
Structure Type: Twin/Semi-Detached
Utilities: Above Ground
Water: Public
Windows: Storm, Wood Frame
Local Schools
High School: EDISON
Middle School: TWAIN
Elementary School: CAMERON
School District: FAIRFAX COUNTY PUBLIC SCHOOLS
Listed By / Shown By
Listed By
Agency Name: Heatherman Homes, LLC.
Agency Phone: 5406282226
Shown By
Agency Title: Montague Miller & Co. Realtors
Agency Phone: 800.793.5393

5758 Biscayne Drive | MLS# VAFX2337212
This property located at 5758 Biscayne Drive, Alexandria, VA 22303 is currently listed for rent with an asking price of $3,350 / Monthly. Biscayne Drive is located within the FAIRFAX COUNTY PUBLIC SCHOOLS school district. Search Alexandria real estate on www.montaguemiller.com today.