



BEDS4
BATHS4 full 1 partial
SQUARE FEET4,266
MLS#VAFQ2024168
STATUSACTIVE
PROPERTY TYPERental - Single Family
SUBDIVISIONGOVERNORS RIDGE
SCHOOLFAUQUIER COUNTY PUBLIC SCHOOLS
Property Description
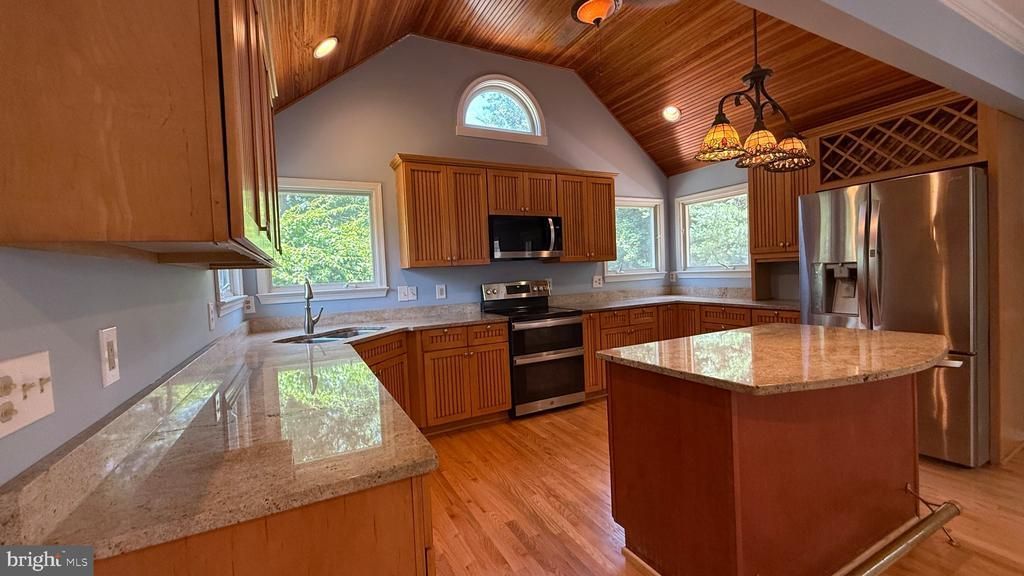
WELCOME HOME! Don't let the quaint exterior fool you! This deceptively spacious Cape Cod in sought-after Governors Ridge offers nearly 4,000 square feet of beautifully updated living space featuring a rare main-level guest suite with private entrance—perfect for multigenerational living, guests, or a private home office. Enjoy peace of mind with major recent updates including NEW dual HVAC systems (2026), TWO new water heaters (2026), new roof (2021), refinished hardwood floors (2026), fresh paint, new washer & dryer, and new microwave. The stunning kitchen offers vaulted ceilings, center island, huge pantry, and breakfast room with deck access. Spacious family room with gas fireplace, built-ins, and dry bar. Expansive primary suite with oversized walk-in closet/sitting room. Walk-out lower level with full bath. Rare attached 2-car garage PLUS separate attached 1-car garage. Fully fenced backyard with extensive decking, brick patio, and shed. Andersen windows, whole-house vacuum, public water, & propane heat. Truly a MUST SEE!
Property Features
Property Type: Rental - Single Family
Basement: Yes
Basement: Partial, Walkout Level, Rear Entrance, Connecting Stairway, Daylight, Partial, Fully Finished
Cooling: Central A/C, Ceiling Fan(s)
Fireplaces: 1
Fuel Type: Propane - Owned
Garage: 3 car attached
Heating: Forced Air
Home Style: Cape Cod, Dwelling w/Separate Living Area
Lot Size: 0.92 Acres
Stories: 3.0
Year Built: 1986
Feature Descriptions
Additional Structures: Above Grade, Below Grade
Appliances: Central Vacuum, Dishwasher, Cooktop, Dryer - Front Loading, Icemaker, Microwave, Oven - Single, Refrigerator, Washer/Dryer Stacked, Water Heater, Extra Refrigerator/Freezer, Washer - Front Loading
Days on Site: 7
Exterior: Vinyl Siding
Fencing: Partially
Fireplace: Gas/Propane, Mantel(s)
Flooring: Hardwood, Carpet
Interior: Attic, Breakfast Area, Kitchen - Island, Dining Area, Kitchen - Eat-In, Chair Railings, Upgraded Countertops, Crown Moldings, Window Treatments, Primary Bath(s), Wet/Dry Bar, Entry Level Bedroom, Wood Floors, Recessed Lighting, Floor Plan - Open
Lot: Backs to Trees, Landscaping, Premium, Trees/Wooded
Lot Dimensions: 0.92 Acre(S)
Parking Features: Driveway, Attached Garage, Paved Driveway
Pet Restrictions: Case by Case Basis
Sewer: Septic = # of BR
Special View Info: Trees/Woods
SQFT Above Finished: 3606
SQFT Below Finished: 660
SQFT Total Finished: 4266
Structure Type: Detached
Total Garage/Parking Spaces: 3
Utilities: Propane
Water: Public
Windows: Casement, Bay/Bow, Skylights
Wooded: Yes
Local Schools
High School: KETTLE RUN
Middle School: AUBURN
Elementary School: RITCHIE
School District: FAUQUIER COUNTY PUBLIC SCHOOLS
Listed By / Shown By
Listed By
Agency Name: Blackwell & Associates, LLC.
Agency Phone: 7035449098
Shown By
Agency Title: Montague Miller & Co. Realtors
Agency Phone: 800.793.5393

5750 Pendleton Lane | MLS# VAFQ2024168
This property located at 5750 Pendleton Lane, Warrenton, VA 20187 is currently listed for rent with an asking price of $4,000 / Monthly. Pendleton Lane is located within the FAUQUIER COUNTY PUBLIC SCHOOLS school district. Search Warrenton real estate on www.montaguemiller.com today.