



BEDS3
BATHS1 full
SQUARE FEET1,845
MLS#VASH2016210
STATUSACTIVE
PROPERTY TYPEResidential - Single Family
SUBDIVISIONDAVIS STRASBURG
SCHOOLSHENANDOAH COUNTY PUBLIC SCHOOLS
Property Description
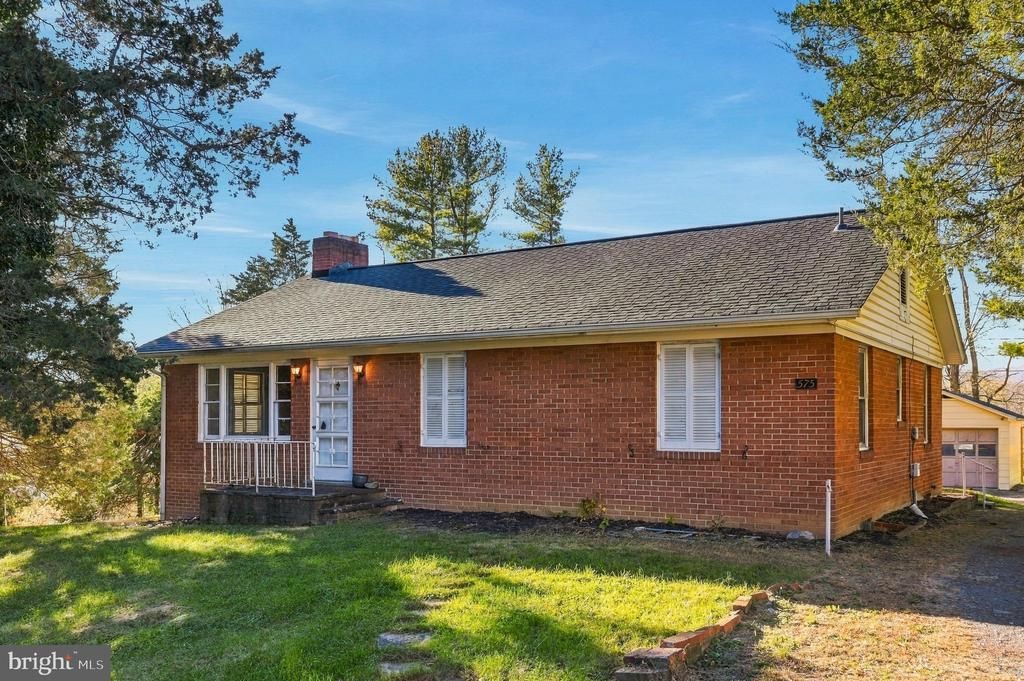
Turnkey one-level living in the heart of Strasburg! Situated on a generous double-parcel lot totaling approximately 0.41 acres (18,034 sq. ft.), this completely refreshed 3-bedroom, 1-bath home blends classic charm with major top-to-bottom updates. Step inside to find fresh paint throughout and an effortless main-level layout designed for everyday convenience. The remodeled kitchen shines with brand-new appliances, modern finishes, and ample workspace, while the updated bathroom offers a crisp, contemporary feel. Downstairs, a partially finished basement provides flexible bonus space for a rec room, home office, gym, or extra storage. Major big-ticket items are already taken care of—including a brand-new roof—giving you peace of mind for years to come. Enjoy the rare elbow room of an oversized town lot while staying just minutes from Strasburg schools, downtown shops, dining, and easy I-81/I-66 commuter access. Schedule your showing today!
Property Features
Property Type: Residential - Single Family
Basement: Yes
Basement: Walkout Stairs, Space For Rooms, Partially Finished
Cooling: Central A/C
Fireplaces: 2
Fuel Type: Oil
Garage: 1
Heating: Heat Pump(s)
Home Style: Ranch/Rambler
Lot Size: 0.14 Acres
Roof Type: Architectural Shingle
Stories: 1.0
Taxes: $2,207
Year Built: 1965
Feature Descriptions
Additional Structures: Above Grade, Below Grade
Appliances: Central Vacuum, Dryer - Electric, Microwave, Refrigerator, Stove
Exterior: Brick
Fireplace: Wood
Flooring: Hardwood
Lot Dimensions: 0.14 Acre(S)
Parking Notes: 1 Total Parking Spaces
Sewer: On Site Septic
SQFT Above Finished: 1230
SQFT Below Finished: 615
SQFT Total Finished: 1845
Structure Type: Detached
Total Garage/Parking Spaces: 1
Water: Private
Local Schools
School District: SHENANDOAH COUNTY PUBLIC SCHOOLS
Listed By / Shown By
Listed By
Agency Name: Samson Properties
Agency Phone: 5403484911
Shown By
Agency Title: Montague Miller & Co. Realtors
Agency Phone: 800.793.5393

Estimate Your Payment
Estimated Payment
$ 1,002.02 per month $723.31 Principal & Interest $183.92 Property Tax $94.79 Homeowner's Insurance
575 Burgess Street | MLS# VASH2016210
This single family home located at 575 Burgess Street , Strasburg, VA 22657 is currently listed for sale with an asking price of $324,999. This property was built in 1965 and has 3 bedrooms and 1 full baths with 1845 sq. ft. Burgess Street is located in the DAVIS STRASBURG subdivision within the SHENANDOAH COUNTY PUBLIC SCHOOLS school district. Search DAVIS STRASBURG real estate on www.montaguemiller.com today.