



BEDS3
BATHS3 full 1 partial
SQUARE FEET2,078
MLS#VAFX2341814
STATUSACTIVE
PROPERTY TYPERental - Townhouse
SUBDIVISIONGOVERNORS GROVE
SCHOOLFAIRFAX COUNTY PUBLIC SCHOOLS
Property Description
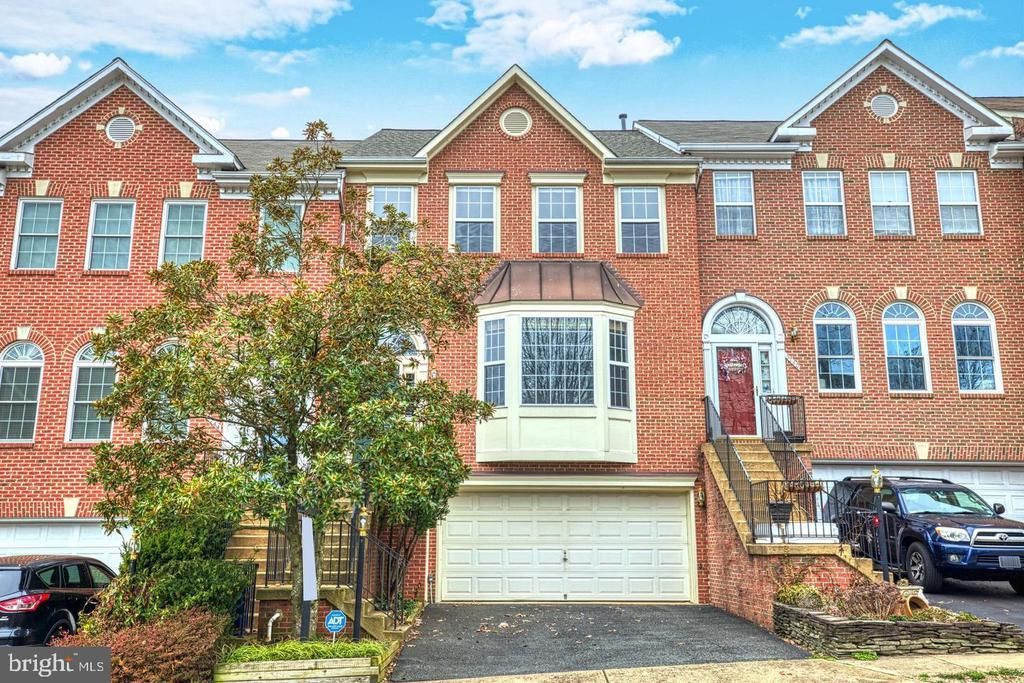
Lovely, gorgeous and naturally lit 3 level townhouse in the well sought after Governors Grove neighborhood is now available. The main floors features hard wood floors, updated appliances, a gourmet kitchen, a fireplace and extended spacing. If you plan to have guests over from time to time or even plan to work from home, the basement has the best set up with its own dedicated bathroom and bedroom! Backyard is tidy and closed in for intimate cookouts this upcoming spring and summer. Has a large/wide 2 car garage and driveway. The best part of this property is its location and proximity to the metro and highway - we are minutes away from both! Available November 1st. (No pets).
Property Features
Property Type: Rental - Townhouse
Basement: Yes
Basement: Connecting Stairway, Full, Fully Finished, Heated, Outside Entrance, Walkout Level, Windows
Cooling: Central A/C
Fireplaces: 1
Fuel Type: Natural Gas
Garage: 2 car attached
Heating: Forced Air
Home Style: Colonial
Lot Size: 0.05 Acres
Roof Type: Asphalt
Stories: 3.0
Year Built: 1999
Feature Descriptions
Additional Structures: Above Grade, Below Grade
Appliances: Dishwasher, Disposal, Dryer, Oven/Range - Gas, Refrigerator, Built-In Microwave, Stove, Washer
Days on Site: 2
Exterior: Brick, Brick Front, Combination
Exterior: Sidewalks
Flooring: Hardwood, Laminated
Interior: Dining Area, Family Room Off Kitchen, Kitchen - Island, Kitchen - Table Space, Primary Bath(s), Wood Floors
Lot Dimensions: 0.05 Acre(S)
Parking Features: Attached Garage, Driveway, Asphalt Driveway
Rooms: Living Room, Dining Room, Primary Bedroom, Bedroom 2,Bedroom 4,Kitchen, Family Room, Breakfast Room, Laundry, Bathroom 2,Bathroom 3,Primary Bathroom
Sewer: Public Sewer
SQFT Above Finished: 2078
SQFT Total Finished: 2078
Structure Type: Interior Row/Townhouse
Total Garage/Parking Spaces: 2
Utilities: Under Ground
Water: Public
Windows: Bay/Bow, Double Pane, Screens
Local Schools
School District: FAIRFAX COUNTY PUBLIC SCHOOLS
Listed By / Shown By
Listed By
Agency Name: Real Broker, LLC
Agency Phone: 8554500442
Shown By
Agency Title: Montague Miller & Co. Realtors
Agency Phone: 800.793.5393

5742 Governors Pond Circle | MLS# VAFX2341814
This property located at 5742 Governors Pond Circle , Alexandria, VA 22310 is currently listed for rent with an asking price of $4,500 / Monthly. Governors Pond Circle is located within the FAIRFAX COUNTY PUBLIC SCHOOLS school district. Search Alexandria real estate on www.montaguemiller.com today.