


BEDS2
BATHS1 full
SQUARE FEET680
MLS#VASH2014954
STATUSACTIVE UNDER CONTRACT
PROPERTY TYPEResidential - Single Family
SCHOOLSHENANDOAH COUNTY PUBLIC SCHOOLS
Property Description
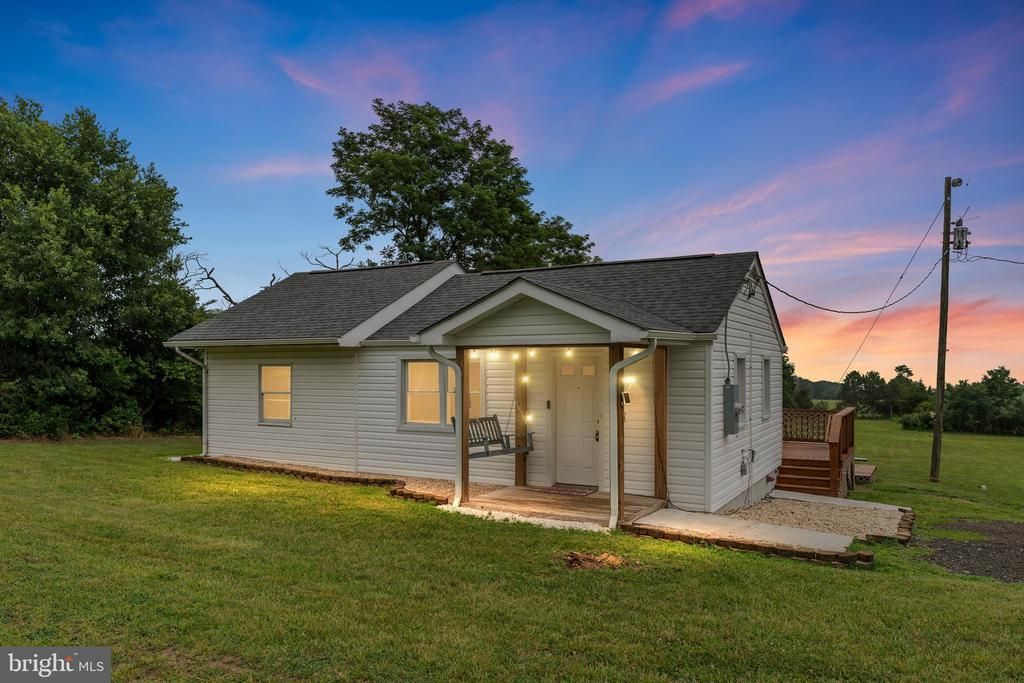
Welcome to this charming 2-bedroom, 1-bath ranch home situated on approximately 1.50 acres with beautiful mountain views and the ease of one-level living. Whether you're a first-time homebuyer, looking to downsize, or searching for a peaceful country setting, this property offers comfort, convenience, and room to enjoy the outdoors. Inside, you'll find a bright and inviting galley kitchen featuring white cabinetry with black hardware and a glass-door pantry for added character and storage. Step outside from the kitchen onto the rear deck, which leads down to a patio overlooking the expansive backyard—ideal for entertaining, gardening, or relaxing while taking in the surrounding scenery. Additional highlights include a new roof installed in 2022, a brand-new storage shed, and a large, level yard with plenty of space for outdoor activities. Enjoy the nice blend of country charm, mountain views, and move-in-ready convenience just minutes from the amenities of Woodstock and close to the interstate!
Property Features
Property Type: Residential - Single Family
Cooling: Ceiling Fan(s), Central A/C
Fuel Type: Electric
Heating: Heat Pump - Electric BackUp
Home Style: Ranch/Rambler
Lot Size: 1.50 Acres
Roof Type: Architectural Shingle
Stories: 1.0
Taxes: $654
Year Built: 1959
Feature Descriptions
Additional Structures: Above Grade, Below Grade
Appliances: Microwave, Oven/Range - Electric, Refrigerator, Washer/Dryer Stacked, Water Heater
Days on Site: 5
Exterior: Vinyl Siding
Flooring: Laminated
Interior: Attic, Bathroom - Walk-In Shower, Breakfast Area, Ceiling Fan(s), Combination Kitchen/Dining, Dining Area, Entry Level Bedroom, Floor Plan - Open, Pantry, Recessed Lighting, Combination Dining/Living
Lot: Additional Lot(s), Open, Unrestricted
Lot Dimensions: 1.50 Acre(S)
Parking Features: Gravel Driveway, Private, Unpaved
Rooms: Living Room, Bedroom 2,Kitchen, Bedroom 1,Laundry, Bathroom 1
Sewer: On Site Septic
Special View Info: Mountain
SQFT Above Finished: 680
SQFT Total Finished: 680
Structure Type: Detached
Water: Cistern
Room Sizes
Bedroom 1: 14 x 9 Level - Main
Living Room: 12 x 12 Level - Main
Bedroom 2: 15 x 9 Level - Main
Kitchen: 17 x 9 Level - Main
Local Schools
High School: CENTRAL
Middle School: PETER MUHLENBERG
Elementary School: W.W. ROBINSON
School District: SHENANDOAH COUNTY PUBLIC SCHOOLS
Listed By / Shown By
Listed By
Agency Name: Preslee Real Estate
Agency Phone: 5402274416
Shown By
Agency Title: Montague Miller & Co. Realtors
Agency Phone:

Estimate Your Payment
Estimated Payment
$ 608.29 per month $489.62 Principal & Interest $54.50 Property Tax $64.17 Homeowner's Insurance
574 Kern Springs Road | MLS# VASH2014954
This single family home located at 574 Kern Springs Road, Woodstock, VA 22664 is currently listed for sale with an asking price of $220,000. This property was built in 1959 and has 2 bedrooms and 1 full baths with 680 sq. ft. Kern Springs Road is located within the SHENANDOAH COUNTY PUBLIC SCHOOLS school district. Search Woodstock real estate on www.montaguemiller.com today.