



BEDS4
BATHS3 full 1 partial
SQUARE FEET2,426
MLS#VAFX2350986
STATUSACTIVE
PROPERTY TYPEResidential - Townhouse
SUBDIVISIONBURKE CENTRE
SCHOOLFAIRFAX COUNTY PUBLIC SCHOOLS
Property Description
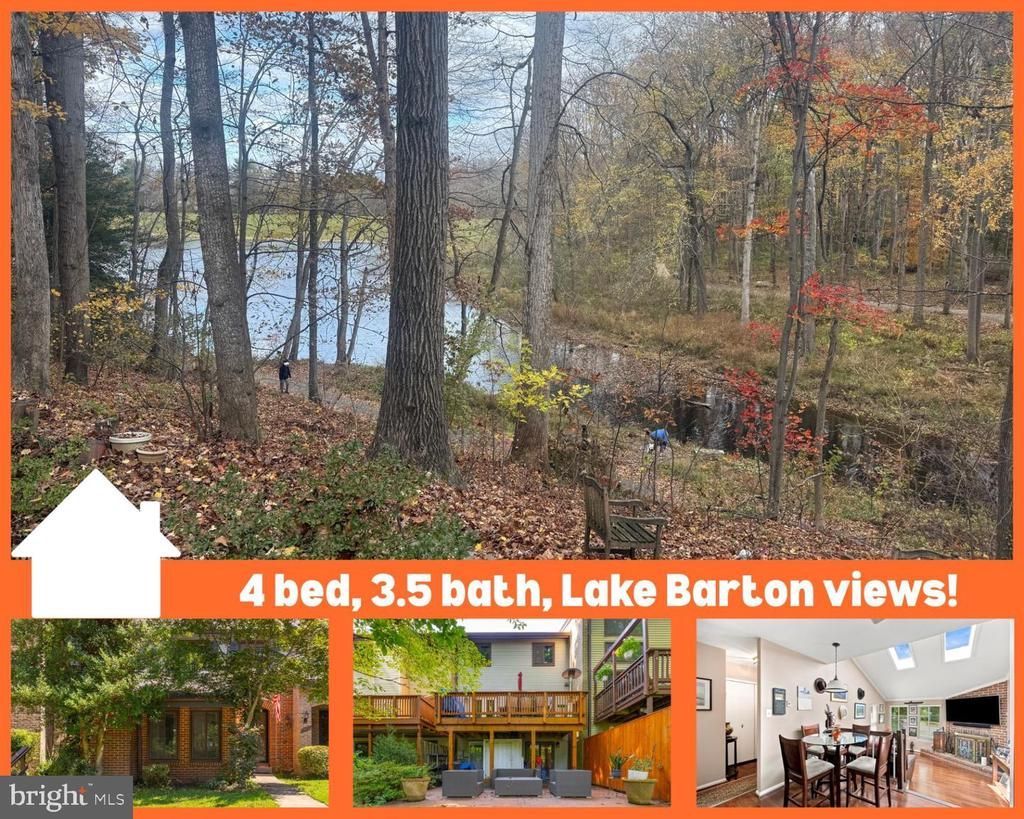
Back on the market with exciting new updates! A freshly renovated lower level featuring new flooring, fresh paint and an updated bathroom makes this beautiful Lake Barton townhome even more appealing. Welcome to 5723 Waters Edge Landing Court, a tastefully updated, beautifully maintained 4-bedroom, 3.5-bath townhome in Burke’s sought-after Waters Edge community. With picturesque lake views, extensive renovations throughout all three levels, and a roof and windows approximately 1 to 1.5 years old, this home delivers an exceptional combination of modern comfort and lakeside living. Start your mornings watching the sunrise over Lake Barton from your rear deck and end your evenings enjoying colorful sunsets through the living room skylights. True to the Waters Edge name, the lake is just outside your door. Store your fishing gear, kayak, canoe or paddleboard in the convenient storage shed beneath the deck and enjoy easy access to the water. Whether sipping your morning coffee, entertaining guests or simply unwinding on the lower-level patio, the views provide a beautiful backdrop in every season. Inside, thoughtful renovations create warm, inviting spaces for everyday living and entertaining. The newly refreshed, fully finished walkout lower level offers additional flexibility and direct access to the patio. The lower level is currently tenant occupied and accessible during scheduled showings. Enjoy the added convenience of two assigned, pull-in parking spaces, eliminating the need for parallel parking. As part of the Burke Centre Conservancy, residents enjoy an impressive array of community amenities, including more than 30 miles of scenic trails, five swimming pools, five community centers, tennis and pickleball courts, basketball and volleyball courts, playgrounds, picnic areas, picturesque ponds and wooded common areas. Explore the nearly 10-acre Lake Barton, cast a fishing line, enjoy an afternoon paddle or take a leisurely stroll along the scenic Lake Barton Loop. Burke Centre Plaza is less than a mile away, with convenient access to shopping, dining, Burke Lake Park, the Burke Centre VRE station, Fairfax County Parkway and major Northern Virginia commuter routes. Beautiful lake views, extensive renovations, exceptional community amenities and everyday convenience all come together in this remarkable Waters Edge home. **This is more than a beautifully updated townhome. It's a lifestyle worth coming home to.** Separate membership fees may apply to swimming pool access.
Property Features
Property Type: Residential - Townhouse
Basement: Yes
Basement: Outside Entrance, Walkout Level, Rear Entrance, Interior Access, Improved, Heated, Fully Finished, Full, Daylight, Partial, Connecting Stairway
Cooling: Ceiling Fan(s), Central A/C
Fireplaces: 1
Fuel Type: Natural Gas
Heating: Heat Pump(s)
Home Style: Contemporary
Lot Size: 0.05 Acres
Roof Type: Architectural Shingle
Stories: 3.0
Taxes: $7,163
Year Built: 1981
Feature Descriptions
Additional Structures: Above Grade, Below Grade
Appliances: Dishwasher, Disposal, Dryer, Microwave, Refrigerator, Stove, Washer
Community Amenities: Picnic Area, Recreational Center, Swimming Pool, Tot Lots/Playground, Non-Lake Recreational Area, Basketball Courts, Community Center, Jog/Walk Path, Lake, Party Room, Pool - Outdoor, Tennis Courts, Volleyball Courts, Water/Lake Privileges
Days on Site: 2
Exterior: Combination, Brick
Exterior: Exterior Lighting, Gutter System, Outbuilding(s), Play Area, Secure Storage, Sidewalks, Extensive Hardscape
Fireplace: Screen
Flooring: Carpet, Engineered Wood, Luxury Vinyl Plank, Partially Carpeted
HOA Fee: $111.67/Monthly
Interior: Family Room Off Kitchen, Kitchen - Table Space, Dining Area, Floor Plan - Open, Attic, Bathroom - Tub Shower, Bathroom - Walk-In Shower, Breakfast Area, Carpet, Ceiling Fan(s), Combination Dining/Living, Combination Kitchen/Dining, Combination Kitchen/Living, Formal/Separate Dining Room, Kitchen - Eat-In, Primary Bath(s), Skylight(s), Upgraded Countertops, Walk-in Closet(s)
Lake Name: Lake Barton
Lot: Backs - Open Common Area, Backs - Parkland, Backs to Trees, Cul-de-sac, Front Yard, Landscaping, Premium, Trees/Wooded, Rear Yard
Lot Dimensions: 0.05 Acre(S)
Parking Notes: 0 Total Parking Spaces
Rooms: Living Room, Dining Room, Primary Bedroom, Bedroom 2,Bedroom 4,Kitchen, Family Room, Laundry, Storage Room, Bathroom 2,Bathroom 3,Primary Bathroom, Half Bath
Sewer: Public Sewer
Special View Info: Creek/Stream, Lake, Park/Greenbelt, Trees/Woods, Water
SQFT Above Finished: 1678
SQFT Below Finished: 748
SQFT Total Finished: 2426
Structure Type: Interior Row/Townhouse
Total Garage/Parking Spaces: 0
Utilities: Cable TV, Phone
Water: Public
Water Access: Fishing Allowed
Windows: Skylights
Wooded: Yes
Room Sizes
Primary Bedroom: 16 x 12 Level - Upper 1
Primary Bathroom: 6 x 13 Level - Upper 1
Bathroom 2: 8 x 5 Level - Upper 1
Bedroom 2: 10 x 10 Level - Upper 1
Bathroom 3: 13 x 10 Level - Upper 1
Dining Room: 14 x 12 Level - Main
Family Room: 13 x 13 Level - Main
Half Bath: 5 x 5 Level - Main
Kitchen: 13 x 11 Level - Main
Living Room: 21 x 13 Level - Main
Bathroom 3: 9 x 4 Level - Lower 1
Bedroom 4: 9 x 13 Level - Lower 1
Family Room: 12 x 22 Level - Lower 1
Laundry: 8 x 9 Level - Lower 1
Local Schools
High School: ROBINSON SECONDARY SCHOOL
Middle School: ROBINSON SECONDARY SCHOOL
Elementary School: TERRA CENTRE
School District: FAIRFAX COUNTY PUBLIC SCHOOLS
Listed By / Shown By
Listed By
Agency Name: NEXTHOME BLUE HERON REALTY GROUP
Agency Phone: 5409071040
Shown By
Agency Title: Montague Miller & Co. Realtors
Agency Phone: 800.793.5393

Estimate Your Payment
Estimated Payment
$ 2,357.72 per month $1,556.78 Principal & Interest $596.92 Property Tax $204.02 Homeowner's Insurance
5723 Waters Edge Landing Court | MLS# VAFX2350986
This townhouse located at 5723 Waters Edge Landing Court, Burke, VA 22015 is currently listed for sale with an asking price of $699,500. This property was built in 1981 and has 4 bedrooms and 3 full and 1 partial baths with 2426 sq. ft. Waters Edge Landing Court is located in the BURKE CENTRE subdivision within the FAIRFAX COUNTY PUBLIC SCHOOLS school district. Search BURKE CENTRE real estate on www.montaguemiller.com today.