



BEDS4
BATHS3 full 1 partial
SQUARE FEET2,426
MLS#VAFX2335844
STATUSACTIVE
PROPERTY TYPEResidential - Townhouse
SUBDIVISIONBURKE CENTRE
SCHOOLFAIRFAX COUNTY PUBLIC SCHOOLS
Property Description
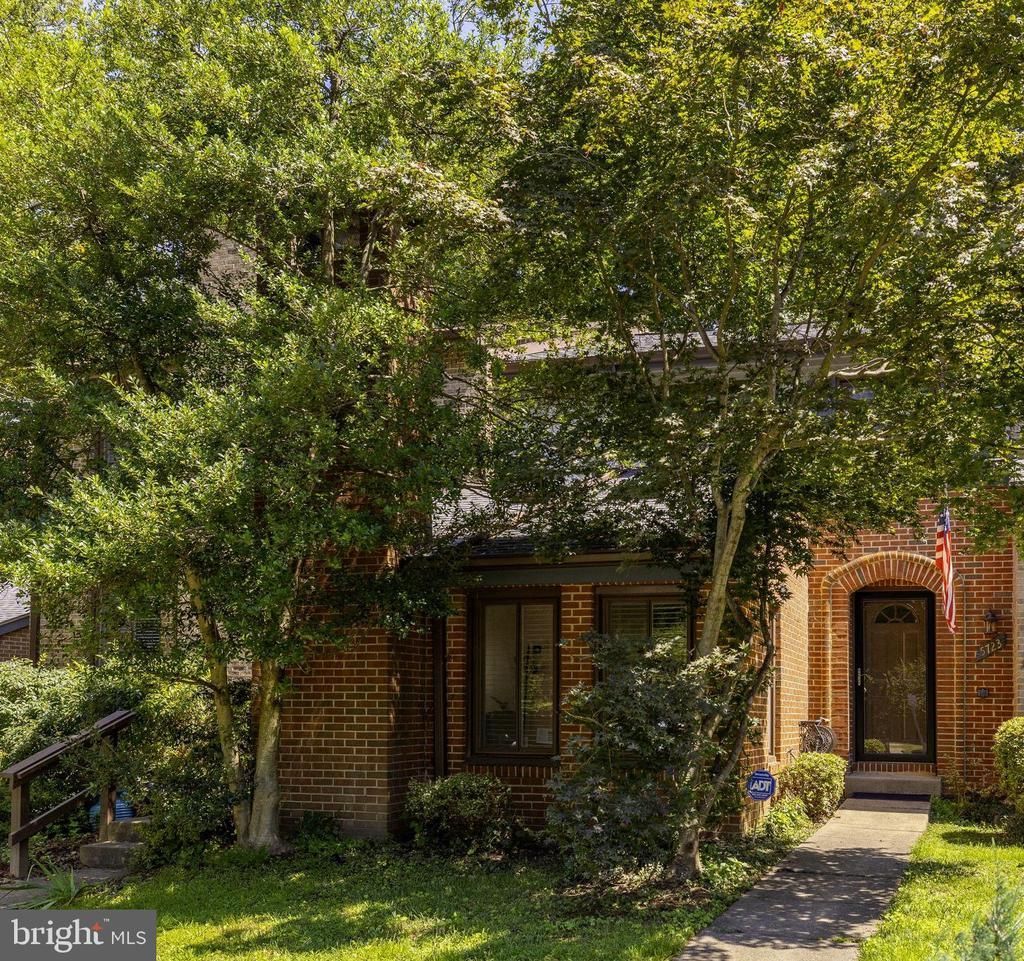
Welcome to 5723 Waters Edge Landing Court, a tastefully updated and meticulously maintained 4-bedroom, 3.5-bath townhome in Burke’s sought-after Waters Edge community. Enjoy beautiful views of Lake Barton from both the upper-level balcony and lower-level patio, creating peaceful outdoor spaces for morning coffee, relaxing evenings, or entertaining guests. Inside, the home offers a warm, inviting layout with thoughtful updates throughout and plenty of space for everyday living, working from home, and hosting family and friends. The finished lower level provides additional flexibility and opens directly to the patio, extending your living space outdoors. Conveniently located in the heart of Burke with two assigned pull-in parking spaces, this home combines a serene setting with easy access to shopping, dining, recreation, commuter routes, and everything the area has to offer. Beautifully maintained, move-in ready, and offering Lake Barton views, this is a special opportunity that rarely becomes available in Waters Edge! Seller will negotiate carpet on the steps and in the basement
Property Features
Property Type: Residential - Townhouse
Basement: Outside Entrance, Partially Finished, Walkout Level
Basement: Yes
Cooling: Ceiling Fan(s), Central A/C
Fireplaces: 1
Fuel Type: Natural Gas
Heating: Heat Pump(s)
Home Style: Colonial
Lot Size: 0.05 Acres
Stories: 3.0
Taxes: $7,163
Year Built: 1981
Feature Descriptions
Additional Structures: Above Grade, Below Grade
Appliances: Dishwasher, Disposal, Dryer, Microwave, Refrigerator, Stove, Washer
Community Amenities: Picnic Area, Recreational Center
Days on Site: 12
Exterior: Combination, Brick
Fireplace: Screen
HOA Fee: $111.67/Monthly
Interior: Family Room Off Kitchen, Kitchen - Table Space, Dining Area, Floor Plan - Open
Lot Dimensions: 0.05 Acre(S)
Parking Notes: 0 Total Parking Spaces
Rooms: Living Room, Primary Bedroom, Bedroom 2,Bedroom 3,Bedroom 4,Kitchen, Game Room, Family Room
Sewer: Public Sewer
SQFT Above Finished: 1678
SQFT Below Finished: 748
SQFT Total Finished: 2426
Structure Type: Interior Row/Townhouse
Total Garage/Parking Spaces: 0
Water: Public
Windows: Skylights
Local Schools
High School: ROBINSON SECONDARY SCHOOL
Middle School: ROBINSON SECONDARY SCHOOL
Elementary School: TERRA CENTRE
School District: FAIRFAX COUNTY PUBLIC SCHOOLS
Listed By / Shown By
Listed By
Agency Name: NEXTHOME BLUE HERON REALTY GROUP
Agency Phone: 5409071040
Shown By
Agency Title: Montague Miller & Co. Realtors
Agency Phone: 800.793.5393

Estimate Your Payment
Estimated Payment
$ 2,358.98 per month $1,557.90 Principal & Interest $596.92 Property Tax $204.17 Homeowner's Insurance
5723 Waters Edge Landing Court | MLS# VAFX2335844
This townhouse located at 5723 Waters Edge Landing Court, Burke, VA 22015 is currently listed for sale with an asking price of $699,999. This property was built in 1981 and has 4 bedrooms and 3 full and 1 partial baths with 2426 sq. ft. Waters Edge Landing Court is located in the BURKE CENTRE subdivision within the FAIRFAX COUNTY PUBLIC SCHOOLS school district. Search BURKE CENTRE real estate on www.montaguemiller.com today.