


BEDS3
BATHS3 full 1 partial
SQUARE FEET2,130
MLS#VAFX2328098
STATUSACTIVE
PROPERTY TYPERental - Townhouse
SUBDIVISIONBURKE CENTRE
SCHOOLFAIRFAX COUNTY PUBLIC SCHOOLS
Property Description
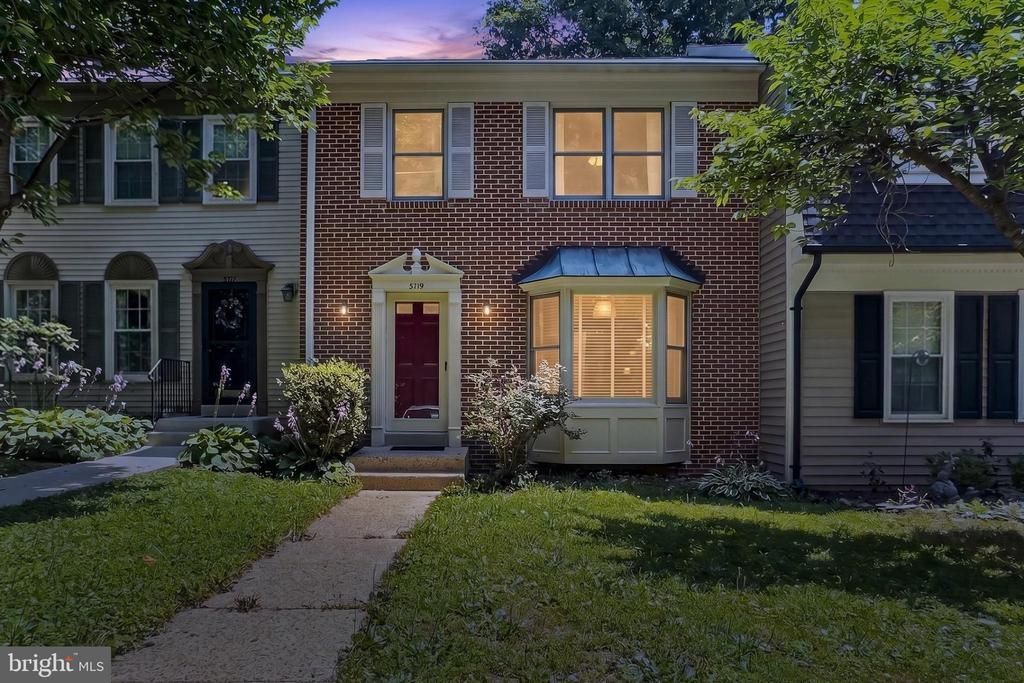
AVAILABLE IMMEDIATELY! Larger than your typical Burke townhouse, this 3BR 3 Full bath and one half bath on the main level, back to trees and is very short walk to a small lake. Owners have recently painted the unit top to bottom, including ceilings and trim. Large family room on lower level with wood burning fireplace and a bonus room that could be a home office. Upper level has 3 bedrooms, 2 full baths, and laundry -- no carrying laundry to and from the basement. Unit is ready for a new tenant. Pets will be considered on a case by case basis. Oversize deck for entertaining. Close to VRE, shopping, restaurants, highly rated schools, and all that Burke has to offer.
Property Features
Property Type: Rental - Townhouse
Basement: Yes
Basement: Connecting Stairway, Daylight, Partial, Fully Finished, Heated, Improved, Interior Access, Outside Entrance
Cooling: Central A/C
Fireplaces: 1
Fuel Type: Natural Gas
Heating: Forced Air
Home Style: Traditional
Lot Size: 0.04 Acres
Roof Type: Composite
Stories: 3.0
Year Built: 1983
Feature Descriptions
Additional Structures: Above Grade, Below Grade
Appliances: Built-In Microwave, Built-In Range, Dishwasher, Disposal, Dryer - Electric, Icemaker, Microwave, Stove, Washer
Days on Site: 2
Exterior: Sidewalks, Street Lights, Other
Exterior: Aluminum Siding
Fencing: Partially
Fireplace: Wood
Flooring: Carpet, Ceramic Tile, Hardwood
HOA Fee: $312.00/Quarterly
Interior: Bathroom - Stall Shower, Bathroom - Tub Shower, Carpet, Dining Area, Floor Plan - Traditional, Walk-in Closet(s)
Location: Pond
Lot: Backs to Trees
Lot Dimensions: 0.04 Acre(S)
Number of Rooms: 8
Parking Features: On Street, Parking Lot, Assigned
Pet Restrictions: Case by Case Basis
Rent Includes: Parking, HOA/Condo Fee, Snow Removal, Trash Removal
Sewer: Public Sewer
Special View Info: Trees/Woods
SQFT Above Finished: 1420
SQFT Below Finished: 710
SQFT Total Finished: 2130
Structure Type: Interior Row/Townhouse
Utilities: Cable TV Available, Electric Available, Sewer Available, Water Available
Water: Public
Windows: Double Hung, Double Pane
Local Schools
High School: ROBINSON SECONDARY SCHOOL
Middle School: ROBINSON SECONDARY SCHOOL
Elementary School: BONNIE BRAE
School District: FAIRFAX COUNTY PUBLIC SCHOOLS
Listed By / Shown By
Listed By
Agency Name: Paul Wesley Real Estate
Agency Phone: 7035707307
Shown By
Agency Title: Montague Miller & Co. Realtors
Agency Phone:

5719 Oakshore Court | MLS# VAFX2328098
This property located at 5719 Oakshore Court, Burke, VA 22015 is currently listed for rent with an asking price of $3,200 / Monthly. Oakshore Court is located within the FAIRFAX COUNTY PUBLIC SCHOOLS school district. Search Burke real estate on www.montaguemiller.com today.