


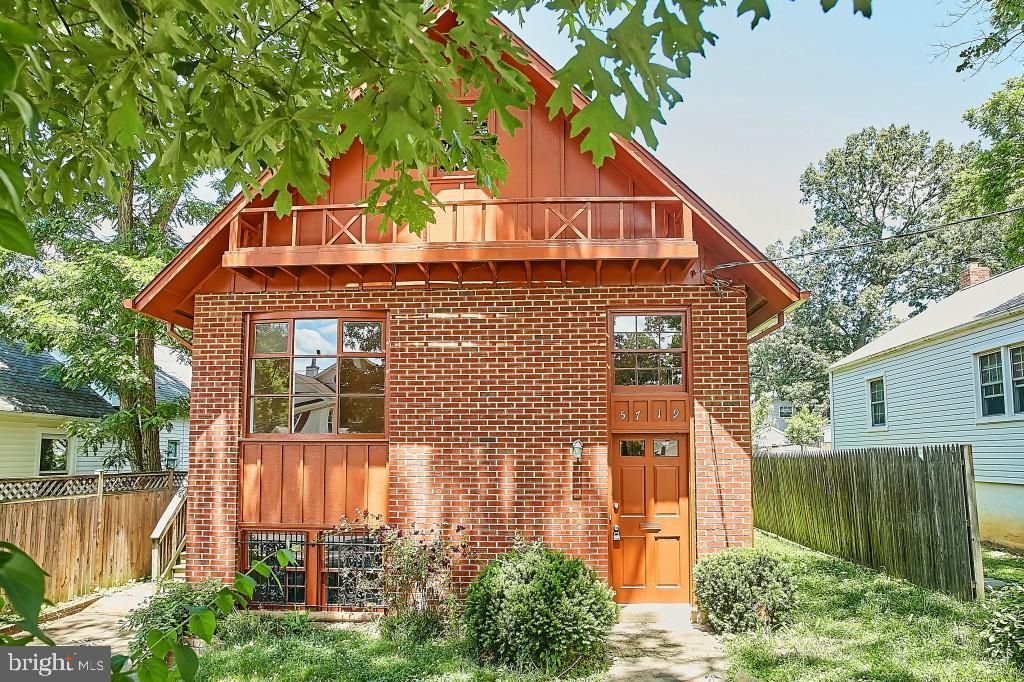
BEDS4
BATHS2 full
SQUARE FEET1,546
MLS#VAAR2073522
STATUSACTIVE
PROPERTY TYPERental - Single Family
SUBDIVISIONBON AIR
SCHOOLARLINGTON COUNTY PUBLIC SCHOOLS
Property Description
This beautifully maintained four-bedroom, two-bathroom home in Arlington offers a perfect blend of style and convenience, just moments from the Ballston Metro, vibrant shopping, and local dining. The upper level welcomes you with gleaming hardwood floors that flow through a sun-filled living room and an inviting dining area. This floor also features a modern kitchen equipped with stainless steel appliances, along with two comfortable bedrooms and a full bathroom. The lower level provides a cozy retreat with carpeting throughout, offering two additional bedrooms and a second full bathroom. You’ll find a light-filled lounge anchored by a warm fireplace—perfect for relaxing evenings—plus a dedicated laundry room. Exceptional storage is available in the expansive attic, while the spacious backyard offers plenty of room for outdoor enjoyment. Lawn service is included! This home delivers the ideal Arlington lifestyle in a prime location.
Property Features
Property Type: Rental - Single Family
Cooling: Central A/C
Fireplaces: 1
Fuel Type: Natural Gas
Heating: Forced Air
Home Style: Split Level
Lot Size: 0.14 Acres
Stories: 2.0
Year Built: 1968
Feature Descriptions
Additional Structures: Above Grade, Below Grade
Appliances: Dishwasher, Disposal, Microwave, Oven/Range - Electric, Refrigerator, Washer, Dryer
Days on Site: 11
Exterior: Brick
Fireplace: Brick, Screen
Flooring: Hardwood, Carpet, Ceramic Tile
Interior: Attic, Carpet, Combination Dining/Living, Floor Plan - Traditional, Wood Floors
Lot: Landscaping, Rear Yard
Lot Dimensions: 0.14 Acre(S)
Pet Restrictions: Case by Case Basis
Rent Includes: Lawn Service
Rooms: Living Room, Dining Room, Kitchen, Family Room
Sewer: Public Sewer
SQFT Above Finished: 1546
SQFT Total Finished: 1546
Structure Type: Detached
Total Garage/Parking Spaces: 1
Water: Public
Local Schools
High School: WASHINGTON-LIBERTY
Middle School: KENMORE
Elementary School: ASHLAWN
School District: ARLINGTON COUNTY PUBLIC SCHOOLS
Listed By / Shown By
Listed By
Agency Name: Compass
Agency Phone: 7035205279
Shown By
Agency Title: Montague Miller & Co. Realtors
Agency Phone:

5719 6th Street N | MLS# VAAR2073522
This property located at 5719 6th Street N, Arlington, VA 22205 is currently listed for rent with an asking price of $3,900 / Monthly. 6th Street N is located within the ARLINGTON COUNTY PUBLIC SCHOOLS school district. Search Arlington real estate on www.montaguemiller.com today.