



BEDS3
BATHS3 full 1 partial
SQUARE FEET1,142
MLS#VAFX2337890
STATUSACTIVE
PROPERTY TYPEResidential - Townhouse
SUBDIVISIONLOFTRIDGE
SCHOOLFAIRFAX COUNTY PUBLIC SCHOOLS
Property Description
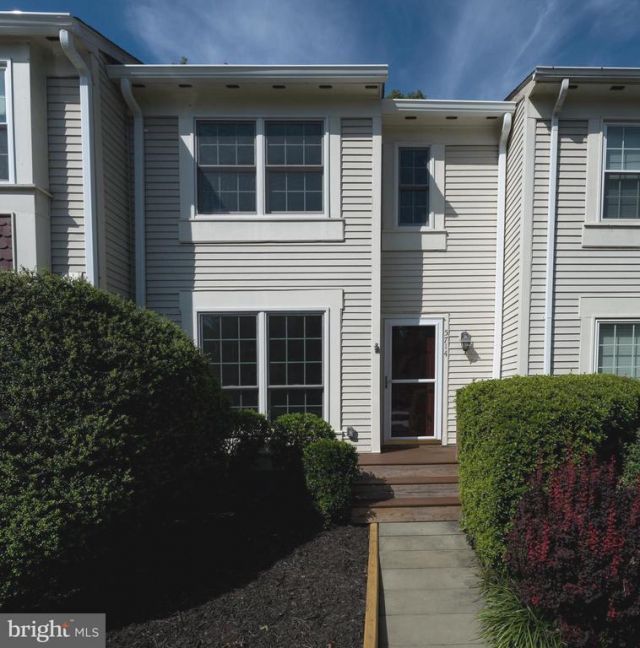
Fall in love with this well-cared-for townhome the moment you walk into the sunny living room, with its gleaming hardwood flooring and wood-burning fireplace. To the rear of the house is the open-plan kitchen and lots of space for a dining or family room, complete with more hardwood flooring, a powder room, and a relaxing, sylvan view. From here, exit to the deck and your fenced back yard, which backs up to Loftridge Park woods and walking trails, and a nearby tennis court. Upstairs provides three bedrooms and two full baths. The lower level has a large family room, space for an office or perhaps a guest room, a full bath, and sliding doors to the back yard. With this quiet, wooded setting you'd forget that you're so close to the city. Easy access to Van Dorn Metro, Huntington Metro, and Kingstown Metro. Open Sunday August 30 , 1-4 p.m.
Property Features
Property Type: Residential - Townhouse
Basement: Yes
Basement: Full, Rear Entrance, Interior Access, Walkout Level
Cooling: Central A/C
Fireplaces: 1
Fuel Type: Electric
Heating: Heat Pump(s)
Home Style: Colonial
Lot Size: 0.03 Acres
Stories: 3.0
Taxes: $7,330
Year Built: 1984
Feature Descriptions
Additional Structures: Above Grade, Below Grade
Appliances: Dryer, Dishwasher, Built-In Microwave, Disposal, Dryer - Electric, Icemaker, Refrigerator, Stainless Steel Appliances, Stove, Washer, Water Heater
Days on Site: 2
Exterior: Aluminum Siding
Flooring: Carpet, Hardwood
HOA Fee: $285.00/Quarterly
Interior: Upgraded Countertops, Wood Floors
Lot Dimensions: 0.03 Acre(S)
Parking Features: Assigned
Sewer: Public Sewer
Special View Info: Trees/Woods
SQFT Above Finished: 1142
SQFT Total Finished: 1142
Structure Type: Interior Row/Townhouse
Water: Public
Local Schools
School District: FAIRFAX COUNTY PUBLIC SCHOOLS
Listed By / Shown By
Listed By
Agency Name: Long & Foster Real Estate, Inc.
Agency Phone: 7036830400
Shown By
Agency Title: Montague Miller & Co. Realtors
Agency Phone: 800.793.5393

Estimate Your Payment
Estimated Payment
$ 2,158.93 per month $1,368.72 Principal & Interest $610.83 Property Tax $179.38 Homeowner's Insurance
5714 Evergreen Knoll Court | MLS# VAFX2337890
This townhouse located at 5714 Evergreen Knoll Court, Alexandria, VA 22303 is currently listed for sale with an asking price of $615,000. This property was built in 1984 and has 3 bedrooms and 3 full and 1 partial baths with 1142 sq. ft. Evergreen Knoll Court is located in the LOFTRIDGE subdivision within the FAIRFAX COUNTY PUBLIC SCHOOLS school district. Search LOFTRIDGE real estate on www.montaguemiller.com today.