


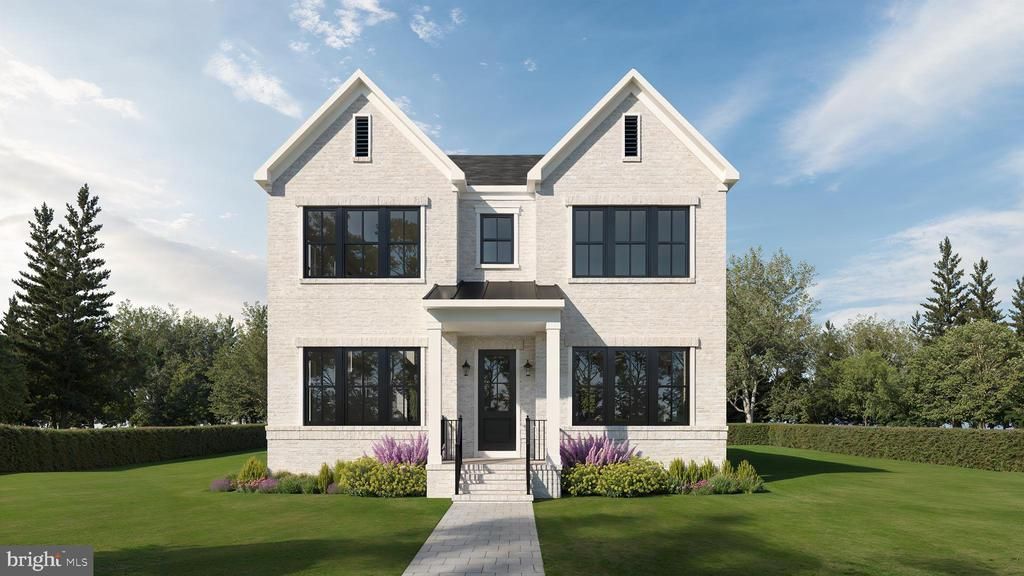

BEDS5
BATHS4 full 1 partial
SQUARE FEET4,946
MLS#VAAR2070580
STATUSACTIVE
PROPERTY TYPEResidential - Single Family
SUBDIVISIONCOUNTRY CLUB
SCHOOLARLINGTON COUNTY PUBLIC SCHOOLS
Property Description
Built by local builder Enhanced Homes, this soon-to-be constructed residence will offer approximately 4,946 finished square feet and a detached 2-car garage, set on a deep 7,208-square-foot lot in North Arlington. Delivery expected Jan-Feb 2027. The main level is centered around an open, functional layout that flows naturally from one space to the next. A private office sits just off the foyer, while the dining room connects to the kitchen through a butler’s pantry, creating an easy transition for both everyday use and entertaining. The kitchen opens seamlessly to the family room and breakfast area, with a screened porch just beyond that extends the living space outdoors and looks out over the rear yard. A mudroom is tucked off the side, keeping the day-to-day entry organized and out of view. Upstairs, the primary suite is positioned for privacy and includes dual walk-in closets and a well-designed bath, while three additional bedrooms, two full bathrooms, and a centrally located laundry room round out the level in a way that feels both practical and balanced. The lower level continues that same flow, with a large recreation space anchored by a wet bar and flexible areas that can adapt to how you live, whether that’s a gym, office, or additional lounge space, along with a bedroom and full bath. A walk-up provides direct access to the rear yard, adding another layer of functionality to the space.
Property Features
Property Type: Residential - Single Family
Basement: Fully Finished
Basement: Yes
Cooling: Central A/C
Fireplaces: 1
Fuel Type: Natural Gas
Garage: 2
Heating: Central
Home Style: Craftsman
Lot Size: 0.17 Acres
Stories: 3.0
Taxes: $10,276
Year Built: 2027
Feature Descriptions
Additional Structures: Above Grade, Below Grade
Days on Site: 168
Exterior: Brick Front, HardiPlank Type
Lot Dimensions: 0.17 Acre(S)
Parking Notes: 2 Total Parking Spaces
Sewer: Public Sewer
SQFT Above Finished: 3309
SQFT Below Finished: 1637
SQFT Total Finished: 4946
Structure Type: Detached
Total Garage/Parking Spaces: 2
Water: Public
Local Schools
School District: ARLINGTON COUNTY PUBLIC SCHOOLS
Listed By / Shown By
Listed By
Agency Name: Samson Properties
Agency Phone: 7033788810
Shown By
Agency Title: Montague Miller & Co. Realtors
Agency Phone: 800.793.5393

Estimate Your Payment
Estimated Payment
$ 7,149.42 per month $5,563.92 Principal & Interest $856.33 Property Tax $729.17 Homeowner's Insurance
5704 26th Street N | MLS# VAAR2070580
This single family home located at 5704 26th Street N, Arlington, VA 22207 is currently listed for sale with an asking price of $2,500,000. This property was built in 2027 and has 5 bedrooms and 4 full and 1 partial baths with 4946 sq. ft. 26th Street N is located in the COUNTRY CLUB subdivision within the ARLINGTON COUNTY PUBLIC SCHOOLS school district. Search COUNTRY CLUB real estate on www.montaguemiller.com today.