



BEDS4
BATHS2 full
SQUARE FEET1,920
MLS#VAWR2015218
STATUSACTIVE UNDER CONTRACT
PROPERTY TYPEResidential - Single Family
SUBDIVISIONWARREN PARK
SCHOOLWARREN COUNTY PUBLIC SCHOOLS
Property Description
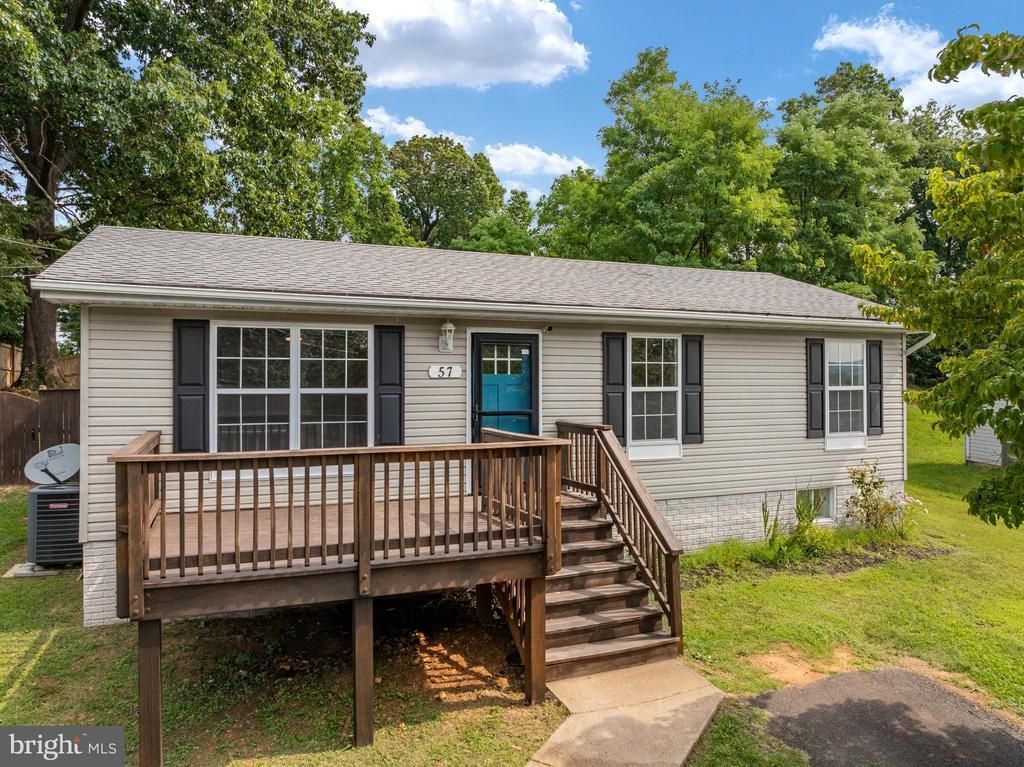
Welcome home to Front Royal, VA! If you’ve been searching for a home with plenty of space, fresh updates, and a backyard ready to enjoy, this 4-bedroom, 2-bath home with over 1,900 finished sq. ft. deserves a closer look. Step inside to a bright, refreshed interior featuring recent paint, new carpet, and new luxury vinyl plank flooring on the main level. The updated main-level bath adds a fresh touch, while the comfortable floor plan gives you plenty of room to gather, relax, work from home, or create spaces that fit your lifestyle. Outside may quickly become your favorite place to be! The large back deck is ready for morning coffee, weekend cookouts, or quiet evenings outdoors, while the fenced backyard provides plenty of room for gardening, recreation, and entertaining. A welcoming front porch adds even more outdoor living space. Need parking? You'll appreciate the convenience of two paved driveways, a feature that's not always easy to find. Important improvements include a newer roof (2015) and HVAC system (2020), adding value and peace of mind. 1-year home warranty for the buyers included! Located in Front Royal and the beautiful Shenandoah Valley, you'll be convenient to shopping, dining, outdoor recreation, and major commuter routes. With 4 bedrooms, 1,800+ finished sq. ft., recent updates, and great outdoor space, this home offers a lot to love. Schedule your showing today and come see how easily you can make it yours! What is Front Royal known for? Front Royal is often called the Gateway to Shenandoah National Park and is known for mountain scenery, the Shenandoah River, Skyline Drive, and abundant outdoor recreation. Are shopping and dining nearby? Yes. Front Royal offers grocery stores, shopping centers, locally owned restaurants, coffee shops, breweries, and a charming downtown with additional dining and shopping options. What outdoor activities are available around Front Royal? The area is popular for hiking, kayaking, canoeing, fishing, camping, and scenic drives, with Shenandoah National Park and the Shenandoah River nearby. Does this home have outdoor living space? Absolutely! Enjoy a large rear deck, fenced backyard, and front porch, giving you several places to relax or entertain. What updates does the home offer? Recent improvements include interior paint, new carpet, new main-level LVP flooring, an updated main-level bath, HVAC replaced in 2020, and a newer roof from 2015.
Property Features
Property Type: Residential - Single Family
Basement: Yes
Basement: Connecting Stairway, Fully Finished, Improved, Interior Access, Poured Concrete, Windows
Cooling: Ceiling Fan(s), Central A/C
Fuel Type: Electric
Heating: Heat Pump(s)
Home Style: Raised Ranch/Rambler, Ranch/Rambler
Lot Size: 0.25 Acres
Roof Type: Architectural Shingle
Stories: 2.0
Taxes: $1,581
Year Built: 1993
Feature Descriptions
Additional Structures: Above Grade, Below Grade
Appliances: Built-In Microwave, Oven/Range - Electric, Refrigerator, Dishwasher, Washer, Dryer
Days on Site: 60
Exterior: Vinyl Siding
Fencing: Privacy, Rear
Flooring: Ceramic Tile, Carpet, Laminate Plank
Interior: Bathroom - Tub Shower, Bathroom - Stall Shower, Carpet, Ceiling Fan(s), Combination Kitchen/Dining, Dining Area, Entry Level Bedroom, Floor Plan - Traditional, Kitchen - Country, Kitchen - Eat-In, Kitchen - Table Space
Lot: Rear Yard
Lot Dimensions: 0.25 Acre(S)
Parking Features: Asphalt Driveway
Parking Notes: 4 Total Parking Spaces
Rooms: Living Room, Dining Room, Primary Bedroom, Bedroom 2,Bedroom 3,Kitchen, Family Room, Bedroom 1,Utility Room, Bathroom 1,Full Bath
Sewer: Public Sewer
SQFT Above Finished: 960
SQFT Below Finished: 960
SQFT Total Finished: 1920
Structure Type: Detached
Total Garage/Parking Spaces: 4
Utilities: Cable TV Available, Sewer Available, Water Available
Water: Public
Room Sizes
Kitchen: 9 x 11 Level - Main
Dining Room: 7 x 11 Level - Main
Living Room: 15 x 12 Level - Main
Bathroom 1: 8 x 7 Level - Main
Primary Bedroom: 12 x 11 Level - Main
Bedroom 1: 9 x 8 Level - Main
Bedroom 2: 12 x 9 Level - Main
Family Room: 22 x 23 Level - Lower 1
Bedroom 3: 11 x 12 Level - Lower 1
Full Bath: 7 x 8 Level - Lower 1
Utility Room: 10 x 11 Level - Lower 1
Local Schools
School District: WARREN COUNTY PUBLIC SCHOOLS
Listed By / Shown By
Listed By
Agency Name: Sager Real Estate
Agency Phone: 5404653771
Shown By
Agency Title: Montague Miller & Co. Realtors
Agency Phone: 800.793.5393

Estimate Your Payment
Estimated Payment
$ 1,075.71 per month $834.59 Principal & Interest $131.75 Property Tax $109.38 Homeowner's Insurance
57 Crestview | MLS# VAWR2015218
This single family home located at 57 Crestview, Front Royal, VA 22630 is currently listed for sale with an asking price of $375,000. This property was built in 1993 and has 4 bedrooms and 2 full baths with 1920 sq. ft. Crestview is located in the WARREN PARK subdivision within the WARREN COUNTY PUBLIC SCHOOLS school district. Search WARREN PARK real estate on www.montaguemiller.com today.