



BEDS3
BATHS2 full 1 partial
SQUARE FEET2,704
MLS#VAPW2134406
STATUSACTIVE
PROPERTY TYPEResidential - Townhouse
SUBDIVISIONDOMINION VALLEY COUNTRY CLUB
SCHOOLPRINCE WILLIAM COUNTY PUBLIC SCHOOLS
Property Description
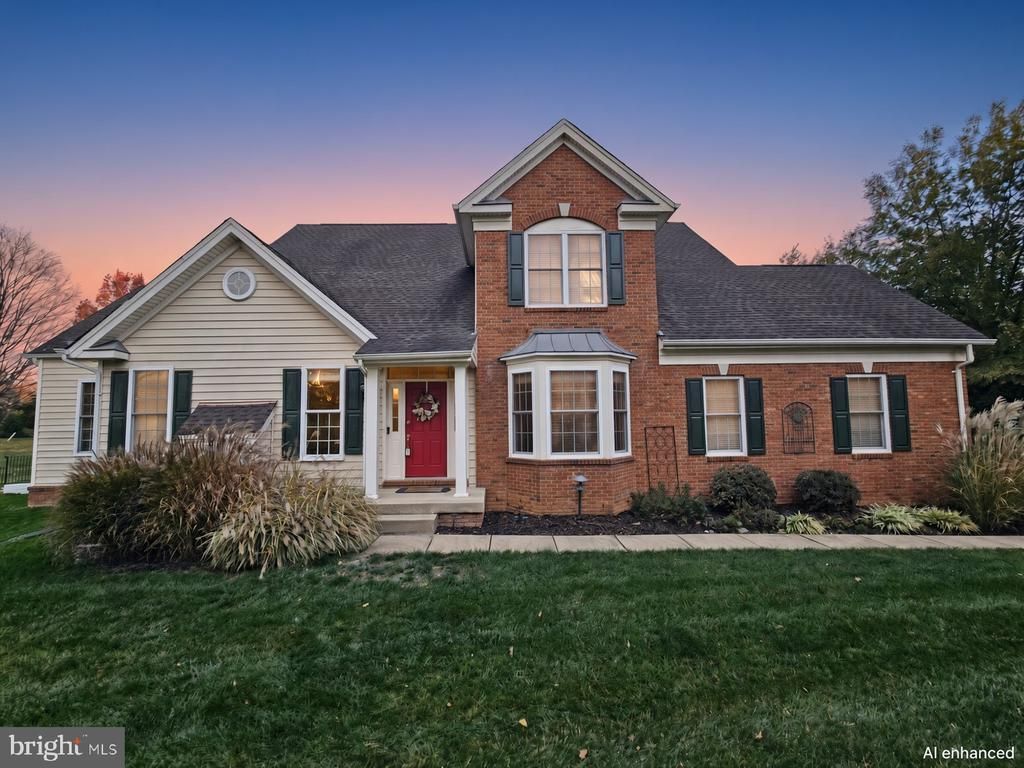
Backing to the golf course in the gated community of Dominion Valley Country Club, this brick-front end-unit carriage home in Haymarket looks out on the Arnold Palmer-designed fairways that run behind the lot. Built in 2005 as a Toll Brothers Gladwyne end unit, it offers three bedrooms, two full bathrooms, and one half bathroom, with about 2,704 square feet of finished space above grade and the primary suite on the main level. Hardwood floors carry through the main living areas. A two-story family room is gathered around a gas fireplace and framed by tall windows and glass doors that open to the side yard, with views of the green space beyond. Just off the foyer, the formal dining room features a bay window, crown molding, and wainscoting. The kitchen is arranged for both cooking and gathering. White shaker cabinetry with gold hardware is paired with quartz counters, a linear mosaic backsplash, and a center island with a sink and seating. The appliance grouping includes a gas range with a stainless hood, a wall oven, a built-in microwave, and a stainless French-door refrigerator. A breakfast area sits beside the window, with a built-in wine rack close at hand. A powder room and a laundry room with a stacked washer and dryer complete the main level. Appliances convey. The primary suite occupies the main floor, where a vaulted ceiling, a Palladian window, and rear glass doors look toward the golf course. A walk-in closet serves the bedroom, and the bath includes dual vanities, a corner jetted soaking tub, and a separate glass shower. Upstairs, an open loft overlooks the family room below. Two additional bedrooms, each with a ceiling fan and carpeting, share a hall bath with a double vanity. The unfinished basement, about 1,625 square feet, is framed and includes a full-bath rough-in, with access by an exterior stairwell and double doors at the rear of the home. A rear patio faces the course, and a two-car attached garage with an opener is included. Life in Dominion Valley comes with community trails, outdoor and indoor pools, a fitness room, tennis and other sport courts, and fishing piers. Townhome lawn care is provided through the homeowners association. The country club is a separate entity from the HOA and offers 36 holes of Arnold Palmer-designed golf; a social membership or higher is required and is billed separately from association dues. Everyday shopping is close by at Market Square, about a mile and a half from the home, with a Giant food store and neighborhood shops and dining. Historic downtown Haymarket is about three miles away, UVA Health Haymarket Medical Center is about three and a half miles, and the community sits just off Route 15 near I-66. Silver Lake Regional Park is about two miles from the property. Main-level living, a golf-course setting, and a framed lower level ready to finish come together in this end unit. A showing is the best way to take it in.
Property Features
Property Type: Residential - Townhouse
Basement: Yes
Basement: Full, Outside Entrance, Partially Finished, Rear Entrance, Rough Bath Plumb
Cooling: Central A/C, Zoned
Fireplaces: 1
Fuel Type: Natural Gas
Garage: 2
Heating: Central
Home Style: Colonial
Lot Size: 0.13 Acres
Stories: 3.0
Taxes: $6,995
Year Built: 2005
Feature Descriptions
Additional Structures: Above Grade, Below Grade
Appliances: Dishwasher, Disposal, Oven/Range - Gas, Refrigerator, Stainless Steel Appliances, Washer/Dryer Stacked, Built-In Microwave, Oven - Double
Community Amenities: Gated Community, Other
Days on Site: 2
Exterior: Brick, Brick Front, Combination, Other
HOA Fee: $237.23/Monthly
Interior: Breakfast Area, Ceiling Fan(s), Entry Level Bedroom, Floor Plan - Open, Kitchen - Island, Kitchen - Gourmet, Recessed Lighting, Upgraded Countertops, Other
Lot Dimensions: 0.13 Acre(S)
Parking Notes: 6 Total Parking Spaces
Sewer: Public Sewer
SQFT Above Finished: 2704
SQFT Total Finished: 2704
Structure Type: End of Row/Townhouse
Total Garage/Parking Spaces: 6
Water: Public
Local Schools
School District: PRINCE WILLIAM COUNTY PUBLIC SCHOOLS
Listed By / Shown By
Listed By
Agency Name: Smart Realty, LLC
Agency Phone: 3014451395
Shown By
Agency Title: Montague Miller & Co. Realtors
Agency Phone: 800.793.5393

Estimate Your Payment
Estimated Payment
$ 2,521.19 per month $1,713.69 Principal & Interest $582.92 Property Tax $224.58 Homeowner's Insurance
5674 Solheim Cup Drive | MLS# VAPW2134406
This townhouse located at 5674 Solheim Cup Drive, Haymarket, VA 20169 is currently listed for sale with an asking price of $770,000. This property was built in 2005 and has 3 bedrooms and 2 full and 1 partial baths with 2704 sq. ft. Solheim Cup Drive is located in the DOMINION VALLEY COUNTRY CLUB subdivision within the PRINCE WILLIAM COUNTY PUBLIC SCHOOLS school district. Search DOMINION VALLEY COUNTRY CLUB real estate on www.montaguemiller.com today.