



BEDS3
BATHS3 full 1 partial
SQUARE FEET2,167
MLS#VAFX2338364
STATUSACTIVE
PROPERTY TYPERental - Townhouse
SUBDIVISIONSULLY MANOR
SCHOOLFAIRFAX COUNTY PUBLIC SCHOOLS
Property Description
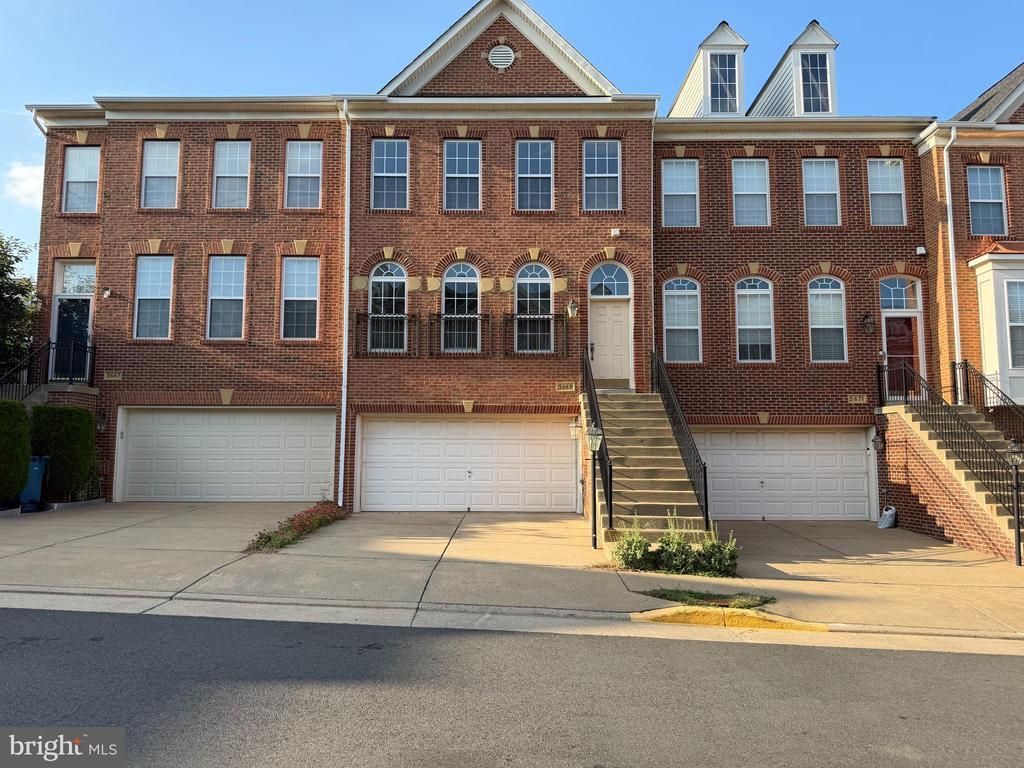
Welcome home to this beautifully updated 3-bedroom, 3.5-bath townhome with a two-car garage, offering spacious and flexible living across three finished levels. The MAIN LEVEL features gleaming hardwood floors, elegant Palladian windows, a cozy fireplace, and an open layout that is perfect for both everyday living and entertaining. Fresh neutral paint throughout creates a bright, welcoming, and move-in-ready feel. Upstairs, NEW carpet leads to three spacious bedrooms, including a light-filled primary suite with a tray ceiling, walk-in closet, and beautifully renovated private bath. Two additional bedrooms, a full hall bath, and convenient upper-level laundry complete the bedroom level. The WALKOUT LOWER LEVEL offers a spacious recreation room with luxury vinyl plank flooring, recessed lighting, and a third full bath—providing an ideal space for guests, a home office, gym, media room, or additional living area. Enjoy the nearby neighborhood park featuring a playground, benches, and a charming arbor. Conveniently located near shopping, dining, and major commuter routes, 5669 Faircloth Ct offers the perfect combination of comfort, convenience, and space. Move in and enjoy all this beautifully maintained home has to offer!
Property Features
Property Type: Rental - Townhouse
Basement: Front Entrance, Rear Entrance, Fully Finished, Walkout Stairs
Basement: Yes
Cooling: Central A/C, Ceiling Fan(s)
Fireplaces: 1
Fuel Type: Natural Gas
Garage: 2 car attached
Heating: Forced Air
Home Style: Colonial
Lot Size: 0.04 Acres
Roof Type: Shingle
Stories: 3.0
Year Built: 2005
Feature Descriptions
Additional Structures: Above Grade, Below Grade
Appliances: Built-In Microwave, Dishwasher, Disposal, Refrigerator, Stove, Washer, Dryer, Extra Refrigerator/Freezer, Water Heater
Community Amenities: Tot Lots/Playground, Common Grounds
Exterior: Gutter System, Sidewalks, Street Lights
Exterior: Brick Front, Combination, Vinyl Siding
Fireplace: Gas/Propane, Corner, Fireplace - Glass Doors
HOA Fee: $100.00/Monthly
Lot Dimensions: 0.04 Acre(S)
Pet Restrictions: Cats OK, Dogs OK
Rent Includes: HOA/Condo Fee, Trash Removal
Rooms: Living Room, Dining Room, Primary Bedroom, Bedroom 2,Bedroom 3,Kitchen, Family Room, Laundry, Recreation Room, Primary Bathroom, Full Bath, Half Bath
Sewer: Public Sewer
SQFT Above Finished: 1760
SQFT Below Finished: 407
SQFT Total Finished: 2167
Structure Type: Interior Row/Townhouse
Total Garage/Parking Spaces: 2
Water: Public
Windows: Palladian
Local Schools
High School: CENTREVILLE
Middle School: LIBERTY
Elementary School: POWELL
School District: FAIRFAX COUNTY PUBLIC SCHOOLS
Listed By / Shown By
Listed By
Agency Name: Samson Properties
Agency Phone: 7033788810
Shown By
Agency Title: Montague Miller & Co. Realtors
Agency Phone: 800.793.5393

5669 Faircloth Court | MLS# VAFX2338364
This property located at 5669 Faircloth Court , Centreville, VA 20120 is currently listed for rent with an asking price of $3,400 / Monthly. Faircloth Court is located within the FAIRFAX COUNTY PUBLIC SCHOOLS school district. Search Centreville real estate on www.montaguemiller.com today.