



BEDS5
BATHS4 full 1 partial
SQUARE FEET4,865
MLS#VAFX2349844
STATUSACTIVE
PROPERTY TYPEResidential - Single Family
SUBDIVISIONSULLY MANOR
SCHOOLFAIRFAX COUNTY PUBLIC SCHOOLS
Property Description
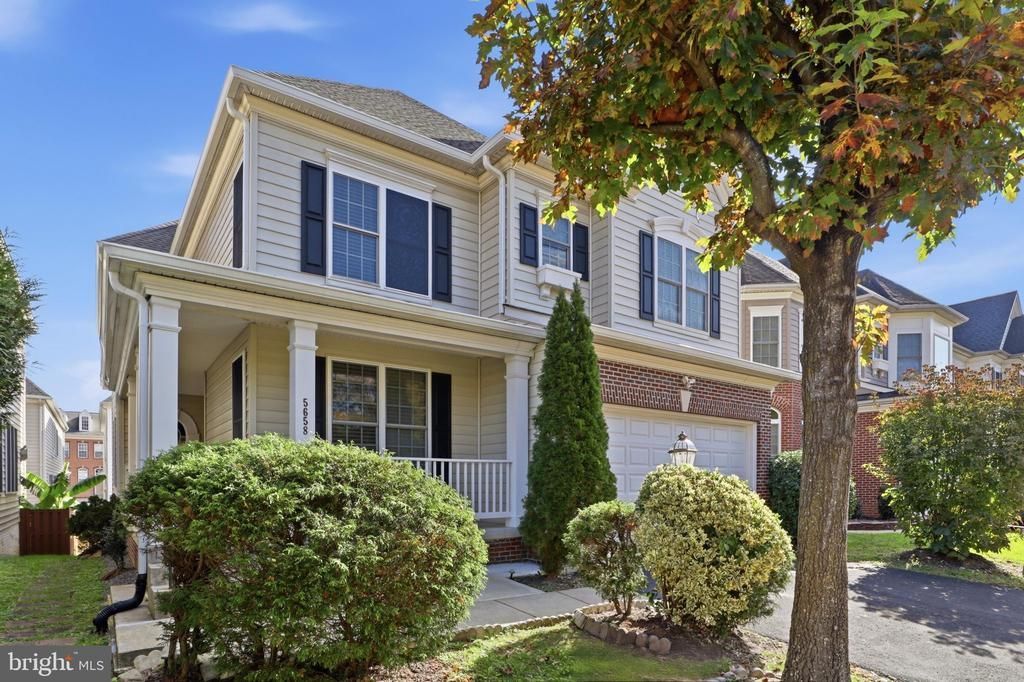
STUNNING THREE-LEVEL SINGLE-FAMILY HOME IN DESIRABLE SULLY MANOR – PREMIUM LOT & MOVE-IN READY! Discover this beautiful, spacious home featuring four bedroom suites, including a luxurious primary suite with a bonus room and walk-in closets. The main level offers elegant hardwood floors, a cozy fireplace, formal living and dining rooms, a private home office, and a spacious kitchen with quartz countertops, a center island, and an adjoining dining area. The fully finished walk-out basement features a private bedroom suite, a second fireplace, and a versatile den—perfect for guests or additional living space. Enjoy outdoor entertaining on the deck overlooking the premium lot. Recent upgrades include a NEW ROOF, FRESH PAINT, and QUARTZ COUNTERTOPS! Additional highlights include a two-car garage and ample driveway parking. Ideally located near shopping, dining, parks, schools, and George Mason University, with convenient access to I-66, Route 29, I-95, and Dulles International Airport. A RARE OPPORTUNITY TO OWN A BEAUTIFUL, MOVE-IN-READY HOME IN A PRIME LOCATION! Schedule your showing today!
Property Features
Property Type: Residential - Single Family
Basement: Yes
Basement: Daylight, Full, Full, Fully Finished, Heated, Outside Entrance, Sump Pump, Walkout Level, Interior Access
Cooling: Central A/C
Fireplaces: 2
Fuel Type: Central, Natural Gas
Garage: 2
Heating: Forced Air
Home Style: Colonial
Lot Size: 0.10 Acres
Roof Type: Shingle
Stories: 3.0
Taxes: $10,364
Year Built: 2005
Feature Descriptions
Accessibility: Other, Doors - Lever Handle(s),36"+ wide Halls
Additional Structures: Above Grade, Below Grade
Appliances: Built-In Microwave, Dishwasher, Disposal, Extra Refrigerator/Freezer, Exhaust Fan, Microwave, Oven - Double, Oven - Self Cleaning, Oven - Wall, Washer - Front Loading, Water Heater, Trash Compactor, Refrigerator
Community Amenities: Common Grounds, Jog/Walk Path, Tot Lots/Playground
Electric: 440 Volts, 120/240V
Exterior: Block, Brick Front, Vinyl Siding
Fireplace: Gas/Propane
Flooring: Engineered Wood, Ceramic Tile
HOA Fee: $120.00/Monthly
Interior: Ceiling Fan(s), Crown Moldings, Formal/Separate Dining Room, Floor Plan - Traditional, Window Treatments
Lot: Cul-de-sac, Level
Lot Dimensions: 0.10 Acre(S)
Parking Features: Asphalt Driveway
Parking Notes: 2 Total Parking Spaces
Pet Restrictions: Case by Case Basis
Rooms: Living Room, Dining Room, Primary Bedroom, Sitting Room, Bedroom 2,Bedroom 3,Bedroom 5,Kitchen, Family Room, Den, Foyer, Breakfast Room, In-Law/auPair/Suite, Laundry, Other, Office, Recreation Room, Storage Room, Primary Bathroom
Sewer: Public Sewer
Special View Info: Scenic Vista, Street, Pond, Courtyard
SQFT Above Finished: 3250
SQFT Below Finished: 1615
SQFT Total Finished: 4865
Structure Type: Detached
Total Garage/Parking Spaces: 2
Utilities: Natural Gas Available, Cable TV, Electric Available, Water Available
Water: Public
Windows: Double Pane
Local Schools
High School: CENTREVILLE
School District: FAIRFAX COUNTY PUBLIC SCHOOLS
Listed By / Shown By
Listed By
Agency Name: Samson Properties
Agency Phone: 7033788810
Shown By
Agency Title: Montague Miller & Co. Realtors
Agency Phone: 800.793.5393

Estimate Your Payment
Estimated Payment
$ 3,279.96 per month $2,136.32 Principal & Interest $863.67 Property Tax $279.97 Homeowner's Insurance
5658 Lierman Circle | MLS# VAFX2349844
This single family home located at 5658 Lierman Circle , Centreville, VA 20120 is currently listed for sale with an asking price of $959,900. This property was built in 2005 and has 5 bedrooms and 4 full and 1 partial baths with 4865 sq. ft. Lierman Circle is located in the SULLY MANOR subdivision within the FAIRFAX COUNTY PUBLIC SCHOOLS school district. Search SULLY MANOR real estate on www.montaguemiller.com today.