



BEDS3
BATHS2 full 1 partial
SQUARE FEET2,159
MLS#682512
STATUSActive
PROPERTY TYPEResidential - Single Family
SUBDIVISIONKIRA HEIGHTS
Property Description
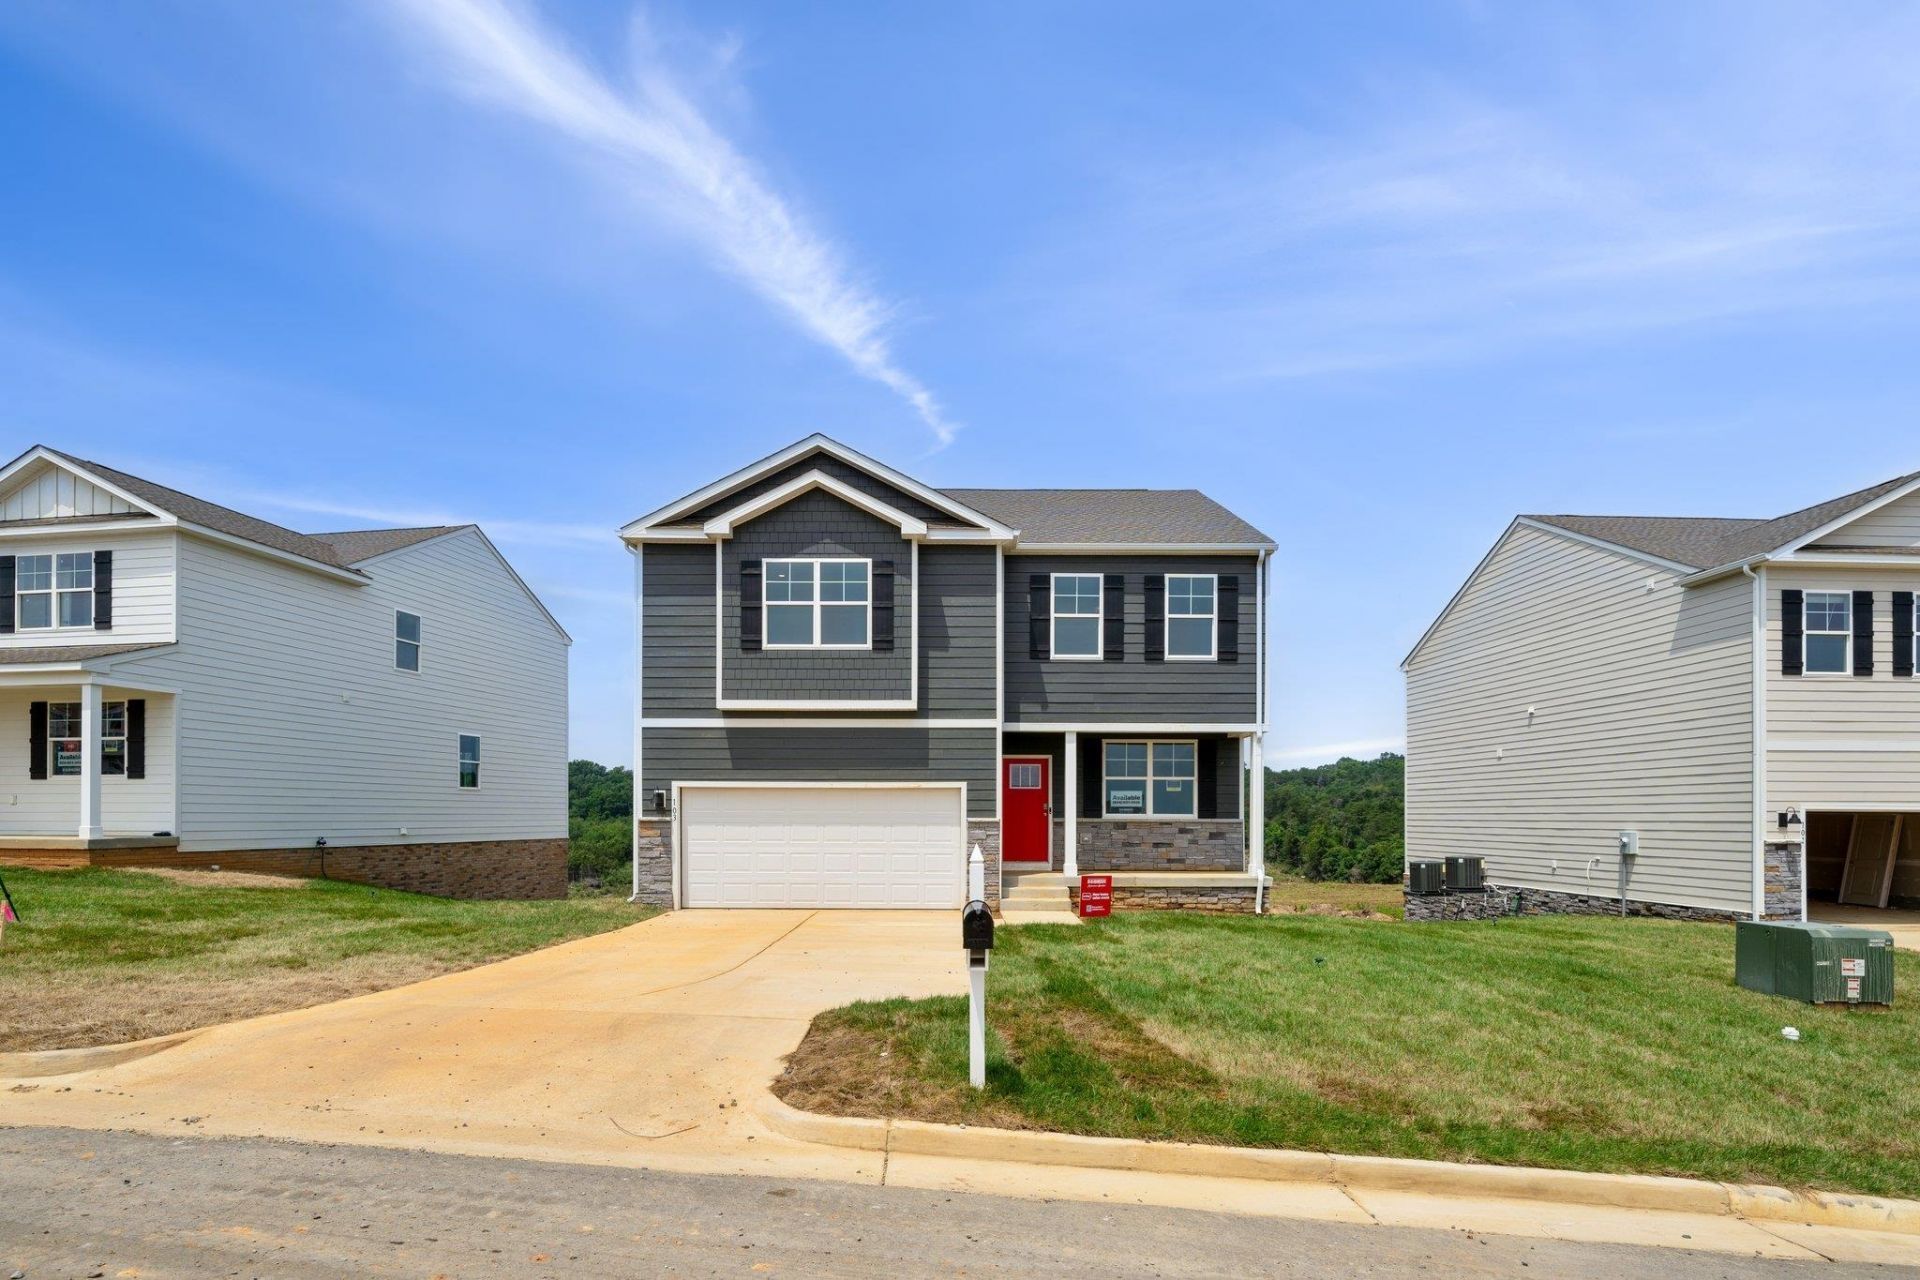
QUICK MOVE-IN! The Penwell offers a modern, open-concept design with 9-foot ceilings and stylish granite countertops, creating a bright and inviting space perfect for everyday living and entertaining. The main level features a spacious great room, a well-appointed kitchen with a walk-in pantry, and a versatile flex room that can easily serve as a home office, playroom, formal dining room, or hobby space. The seamless layout provides exceptional flow between the living, dining, and kitchen areas. Upstairs, the private primary suite offers a peaceful retreat with an oversized walk-in closet and a luxurious bath featuring dual vanities and a private water closet. Two additional spacious bedrooms, a full bathroom, and a large laundry room complete the second floor. This home is on a desirable homesite with no home behind it, backing to a natural tree line that provides added privacy. Located just minutes from shopping, grocery stores, and other everyday essentials. Residents also enjoy a picturesque walking trail perfect for strolling, jogging, and connecting with the outdoors.
Property Features
Property Type: Residential - Single Family
Cooling: Central AC
Garage: 2
Heating: Natural Gas
Lot Size: 0.27 Acres
Stories: 2.0
Year Built: 2026
Feature Descriptions
Association Dues: 25 (Monthly)
Basement: No
Common Amenities: Walk/Run Trails
Days on Site: 7
Foundation: Concrete Slab
Lot Dimensions: 0.27 Acre(s)
Sewer: Public Sewer
Water: Public Water
Local Schools
High School: Waynesboro
Middle School: Kate Collins
Elementary School: Westwood Hills
Listed By / Shown By
Listed By
Agency Name: D.R. Horton Realty of Virginia LLC
Agency Phone: 804-510-9139
Shown By
Agency Title: Montague Miller & Co. Realtors
Agency Phone: 800.793.5393

Estimate Your Payment
Estimated Payment
$ 1,084.40 per month $958.75 Principal & Interest $0.00 Property Tax (data not provided by mls) $125.65 Homeowner's Insurance
565 Summercrest Ave | MLS# 682512
This single family home located at 565 Summercrest Ave, Waynesboro, VA 22980 is currently listed for sale with an asking price of $430,790. This property was built in 2026 and has 3 bedrooms and 2 full and 1 partial baths with 2159 sq. ft. Summercrest Ave is located in the KIRA HEIGHTS subdivision. Search KIRA HEIGHTS real estate on www.montaguemiller.com today.