



BEDS3
BATHS2 full
SQUARE FEET1,796
MLS#VAFQ2024210
STATUSACTIVE
PROPERTY TYPEResidential - Single Family
SUBDIVISIONOAK RIDGE
SCHOOLFAUQUIER COUNTY PUBLIC SCHOOLS
Property Description
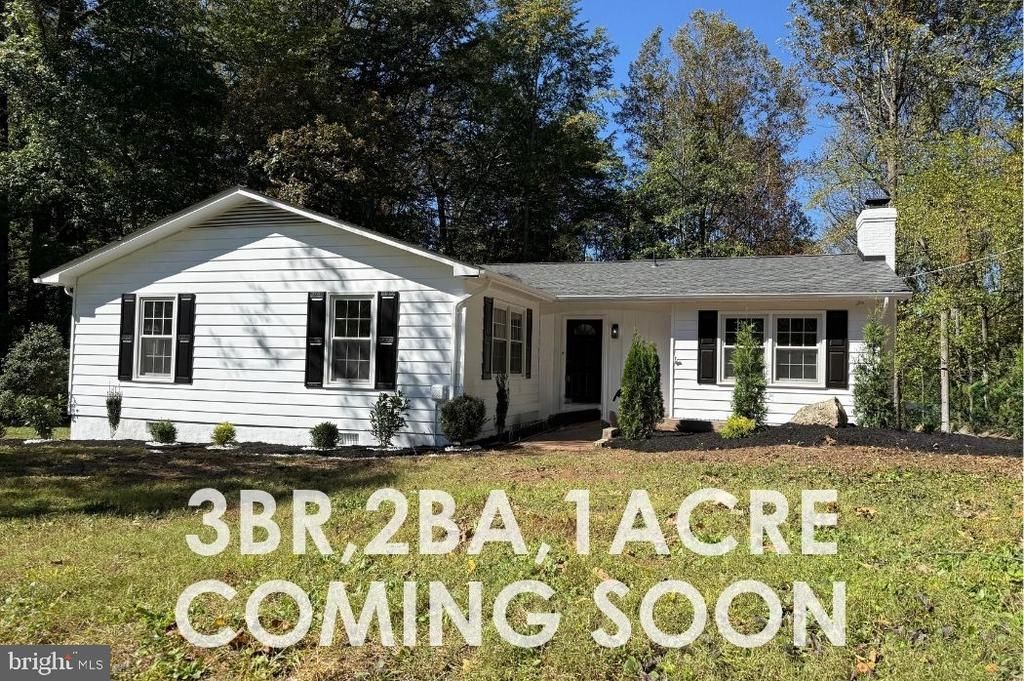
OPEN HOUSE Saturday 10/10/26 12:00PM - 2:00PM. Looking for one-level living with privacy, space, and convenience set on a wooded one-acre lot in Warrenton, this beautifully maintained 3-bedroom, 2-bath home offers nearly 2,000 square feet of comfortable living space with hardwood flooring throughout. The spacious layout features an open kitchen with center island, separate living and family rooms, two generously sized bathrooms with plenty of cabinetry, and a dedicated laundry area. An expansive rear deck spans the entire width of the home, providing plenty of room for outdoor dining, entertaining, or simply enjoying the peaceful wooded setting. Outside, you'll find ample parking, a storage shed behind the home, and plenty of outdoor space to enjoy. Recent improvements include newer windows, a newer roof, and a tankless water heater, offering added peace of mind and lower-maintenance living. The home is also served by public water. Conveniently located just minutes from the Town of Warrenton and approximately 13 minutes from Gainesville, with easy access to shopping, dining, and commuter routes.
Property Features
Property Type: Residential - Single Family
Basement: Yes
Cooling: Central A/C
Fireplaces: 1
Fuel Type: Electric
Heating: Central, Programmable Thermostat
Home Style: Ranch/Rambler
Lot Size: 1.01 Acres
Roof Type: Shingle
Stories: 1.0
Taxes: $3,315
Year Built: 1976
Feature Descriptions
Accessibility: Level Entry - Main
Additional Structures: Above Grade
Appliances: Built-In Microwave, Dishwasher, Disposal, Dryer - Electric, Icemaker, Oven/Range - Electric, Refrigerator, Washer, Water Heater - Tankless
Days on Site: 5
Electric: 200+ Amp Service
Exterior: Metal Siding
Fireplace: Wood
Flooring: Hardwood
Interior: Attic, Bathroom - Walk-In Shower, Ceiling Fan(s), Combination Kitchen/Dining, Entry Level Bedroom, Floor Plan - Open, Kitchen - Eat-In, Kitchen - Gourmet, Kitchen - Island, Kitchen - Table Space, Wood Floors
Lot: Backs to Trees, Private, Rear Yard, SideYard(s)
Lot Dimensions: 1.01 Acre(S)
Parking Features: Crushed Stone
Pet Restrictions: No Pet Restrictions
Rooms: Living Room, Dining Room, Bedroom 2,Bedroom 3,Family Room, Bedroom 1,Laundry, Bathroom 1,Bathroom 2
Sewer: On Site Septic
SQFT Above Finished: 1796
SQFT Total Finished: 1796
Structure Type: Detached
Water: Public
Windows: Triple Pane
Local Schools
High School: KETTLE RUN
Middle School: AUBURN
Elementary School: C. HUNTER RITCHIE
School District: FAUQUIER COUNTY PUBLIC SCHOOLS
Listed By / Shown By
Listed By
Agency Name: Spangler Real Estate
Agency Phone: 8884269580
Shown By
Agency Title: Montague Miller & Co. Realtors
Agency Phone: 800.793.5393

Estimate Your Payment
Estimated Payment
$ 1,723.66 per month $1,279.70 Principal & Interest $276.25 Property Tax $167.71 Homeowner's Insurance
5638 Marigold Lane | MLS# VAFQ2024210
This single family home located at 5638 Marigold Lane, Warrenton, VA 20187 is currently listed for sale with an asking price of $575,000. This property was built in 1976 and has 3 bedrooms and 2 full baths with 1796 sq. ft. Marigold Lane is located in the OAK RIDGE subdivision within the FAUQUIER COUNTY PUBLIC SCHOOLS school district. Search OAK RIDGE real estate on www.montaguemiller.com today.