



BEDS4
BATHS2 full
SQUARE FEET1,674
MLS#MDBC2180504
STATUSACTIVE
PROPERTY TYPEResidential - Single Family
SUBDIVISIONHALETHORPE
SCHOOLBALTIMORE COUNTY PUBLIC SCHOOLS
Property Description
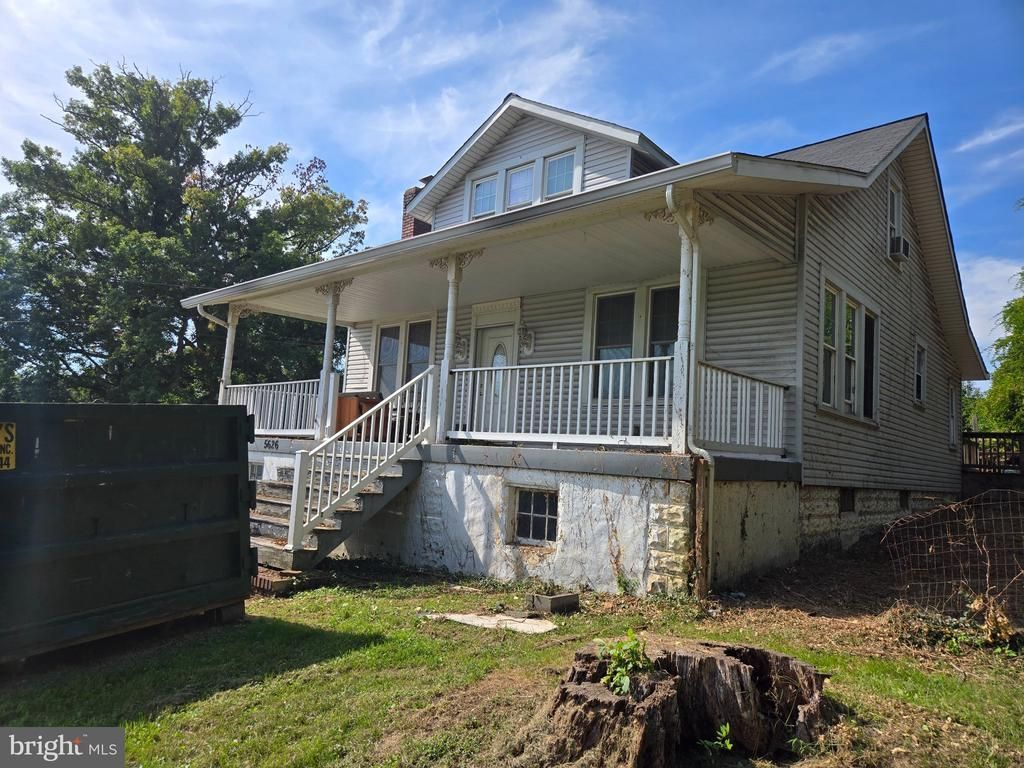
Looking for that perfect opportunity in the heart of Halethorpe? Whether you're an investor looking for your next project or a buyer ready to bring your vision to life, this spacious 4 bedroom, 2 bath Cape Cod is full of potential! The main level features a generously sized living room with hardwood floors, a wood-burning fireplace, and a beautiful tray ceiling. You'll also find a main level bedroom with an adjoining full bath. The upper level offers three additional bedrooms with plenty of space and possibilities. Some updates include a roof approximately 7 years old and a gas water heater installed in 2017. This home does need some TLC, but with a little vision and elbow grease, the possibilities are endless! Bring your ideas and make this diamond in the rough shine again!
Property Features
Property Type: Residential - Single Family
Basement: Yes
Basement: Connecting Stairway, Unfinished
Cooling: Ceiling Fan(s), Other, Window Unit(s)
Fireplaces: 1
Fuel Type: Oil
Heating: Radiator
Home Style: Cape Cod
Lot Size: 0.35 Acres
Roof Type: Architectural Shingle
Stories: 3.0
Taxes: $4,021
Year Built: 1920
Feature Descriptions
Additional Structures: Above Grade
Appliances: Oven/Range - Gas, Refrigerator
Exterior: Aluminum Siding, Vinyl Siding
Fireplace: Wood
Flooring: Carpet, Ceramic Tile, Wood
Interior: Bathroom - Tub Shower, Carpet, Ceiling Fan(s), Dining Area, Entry Level Bedroom, Floor Plan - Traditional, Primary Bath(s), Wood Floors
Lot Dimensions: 0.35 Acre(S)
Rooms: Living Room, Dining Room, Primary Bedroom, Kitchen, Bathroom 2,Primary Bathroom
Sewer: Public Sewer
SQFT Above Finished: 1674
SQFT Total Finished: 1674
Structure Type: Detached
Water: Public
Local Schools
School District: BALTIMORE COUNTY PUBLIC SCHOOLS
Listed By / Shown By
Listed By
Agency Name: Realty Plus Associates
Agency Phone: 4109144100
Shown By
Agency Title: Montague Miller & Co. Realtors
Agency Phone: 800.793.5393

Estimate Your Payment
Estimated Payment
$ 964.39 per month $556.39 Principal & Interest $335.08 Property Tax $72.92 Homeowner's Insurance
5626 Oakland Road | MLS# MDBC2180504
This single family home located at 5626 Oakland Road, Halethorpe, MD 21227 is currently listed for sale with an asking price of $250,000. This property was built in 1920 and has 4 bedrooms and 2 full baths with 1674 sq. ft. Oakland Road is located in the HALETHORPE subdivision within the BALTIMORE COUNTY PUBLIC SCHOOLS school district. Search HALETHORPE real estate on www.montaguemiller.com today.